🎵 Audioguía
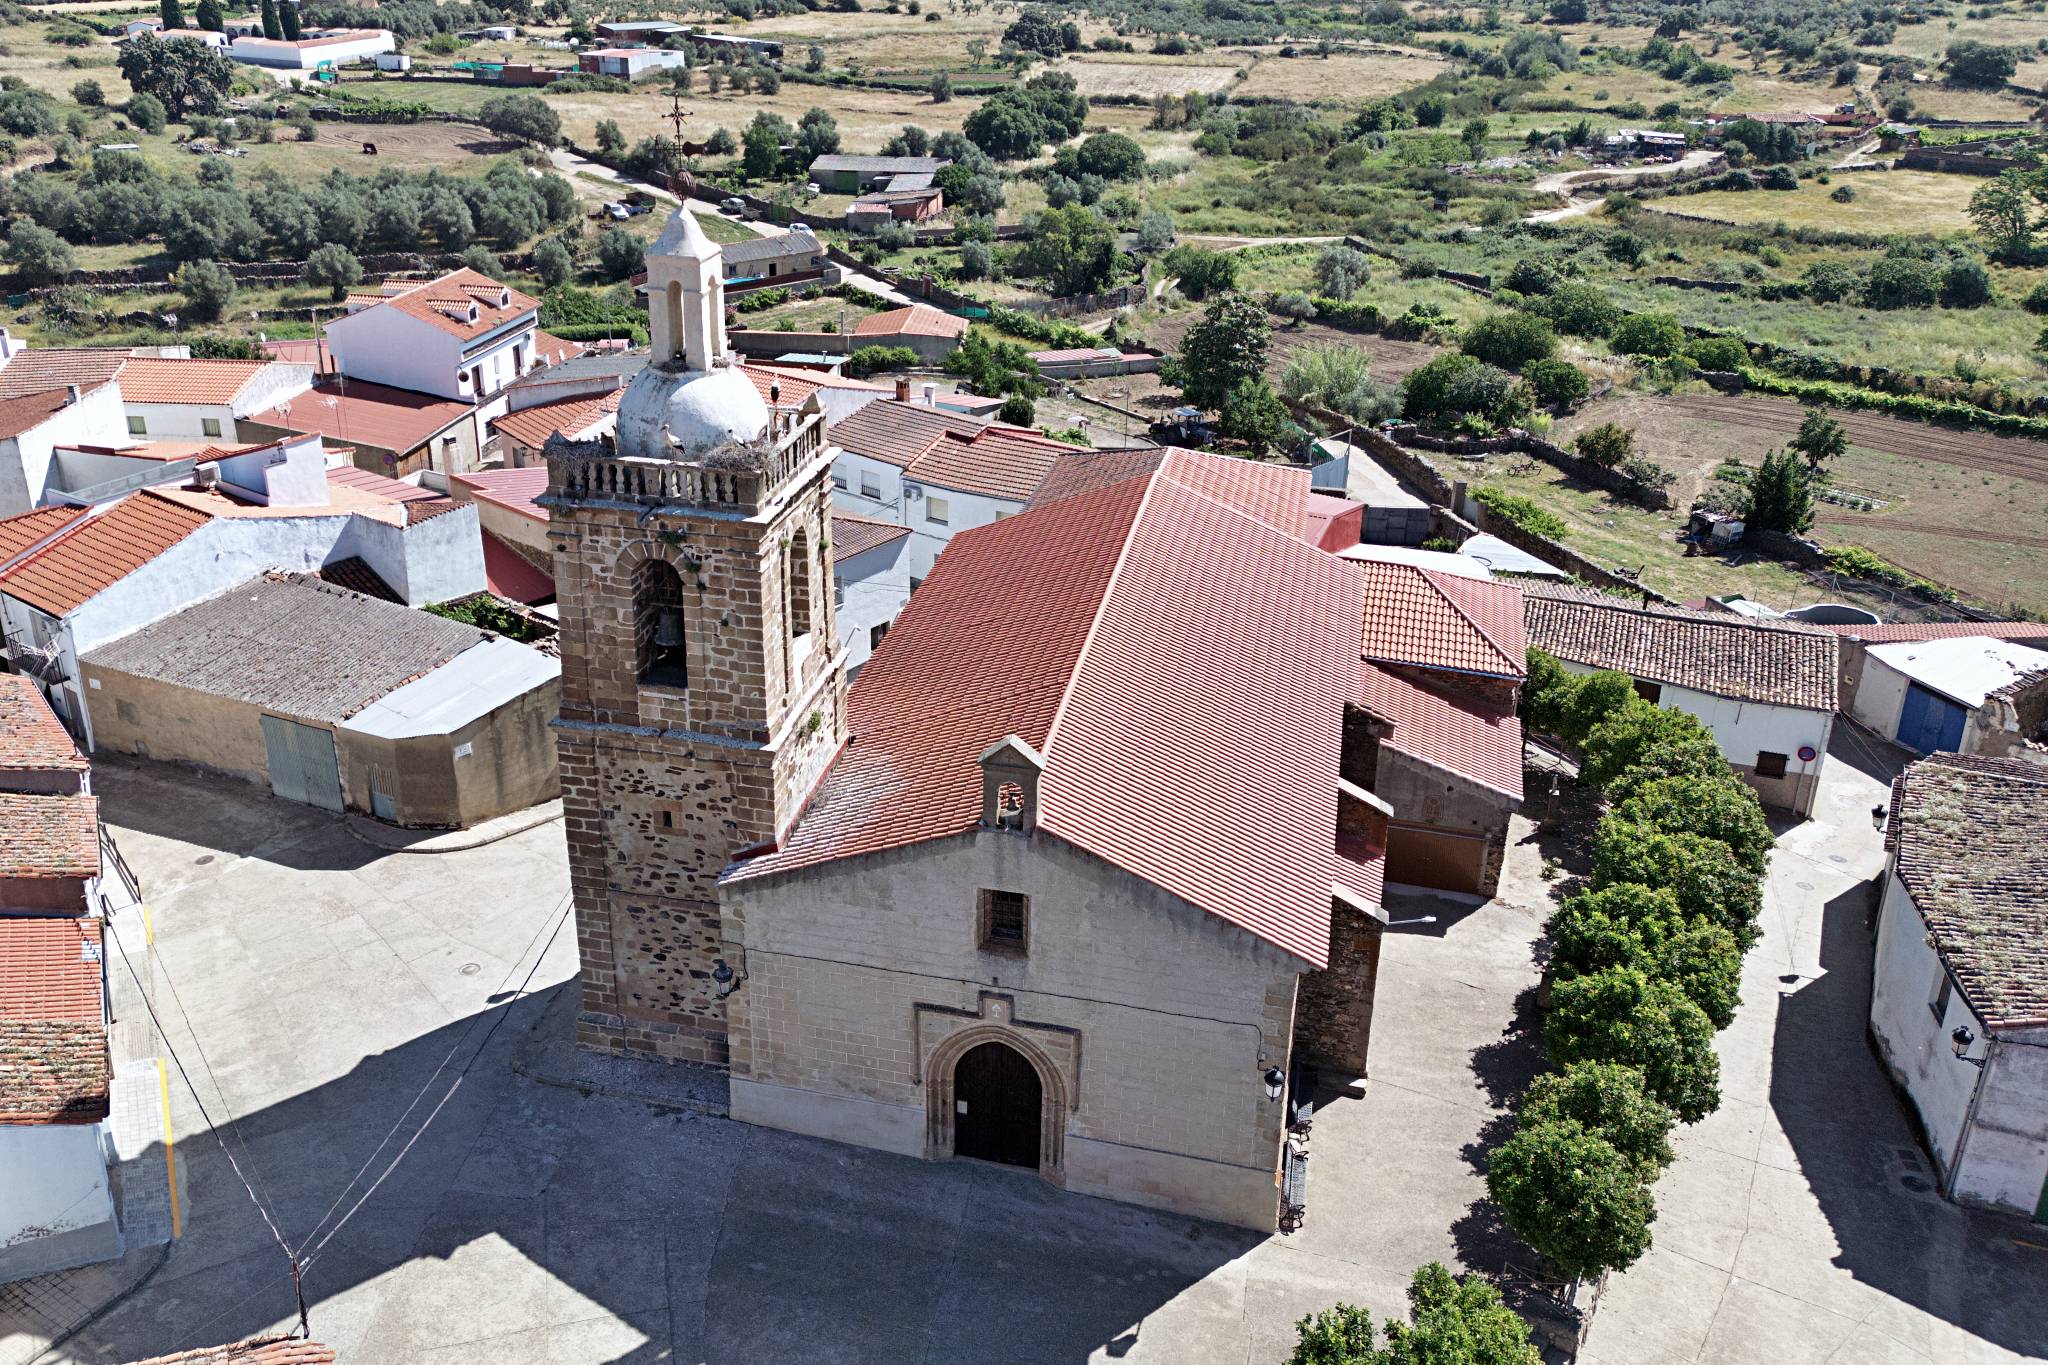
La iglesia de Nuestra Señora de la Consolación, de los siglos XV y XVI, es un destacado ejemplo de la arquitectura de la época. La forman tres volúmenes -la nave, el cabecero, más bajo y estrecho, y la torre-campanario-, todos realizados en fábrica de mampostería reforzada con sillares de cantería en esquinas, contrafuertes y huecos.
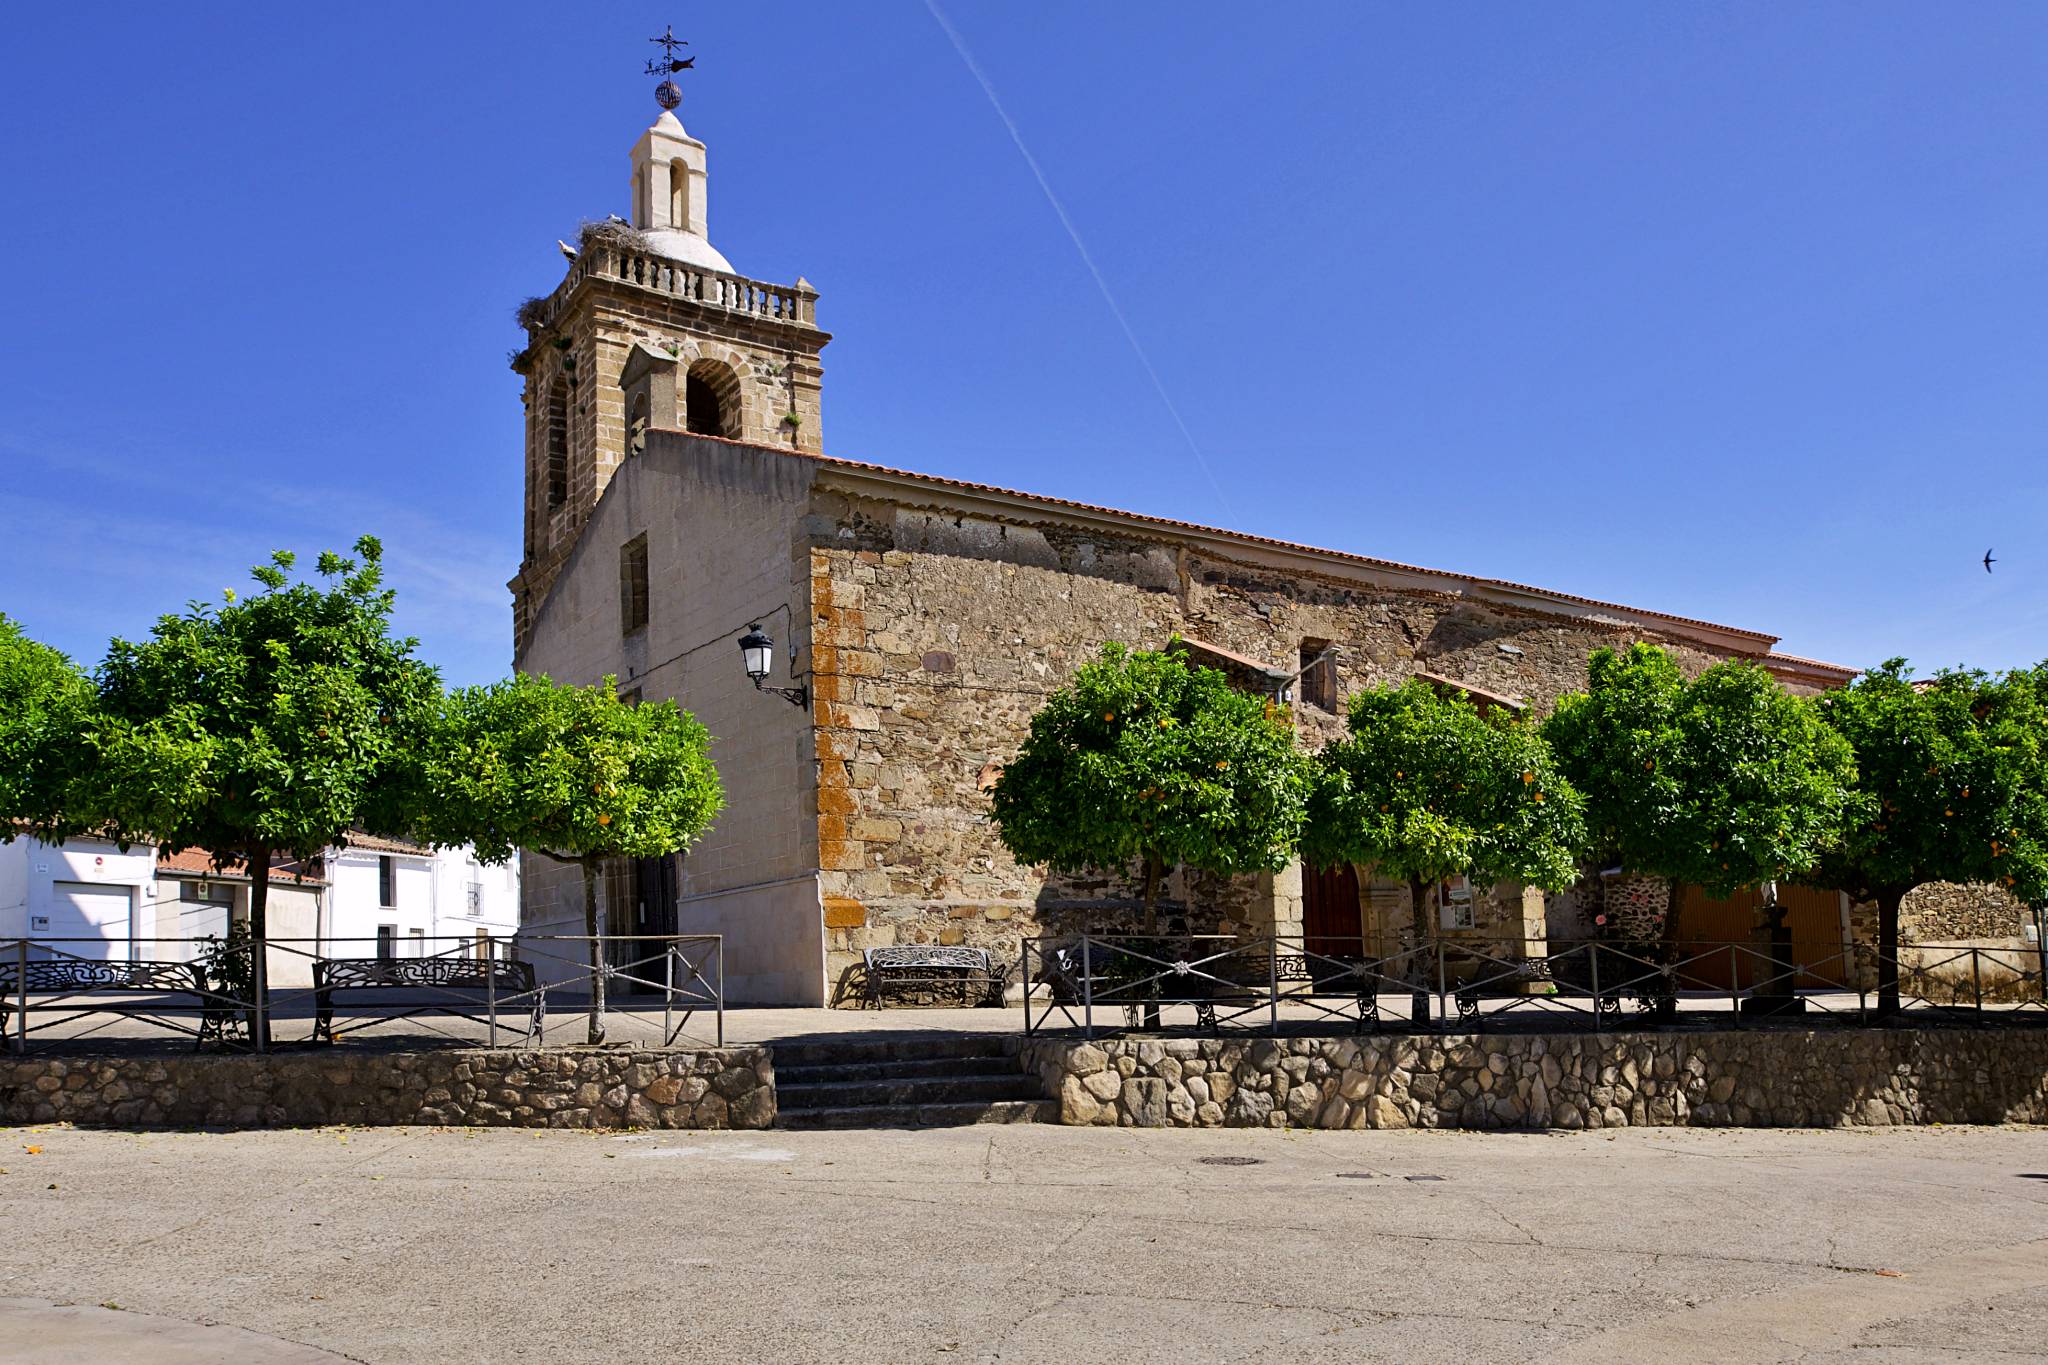
La nave, del siglo XV , es rectangular , con cubierta a dos aguas y cuatro cuerpos separados por contrafuertes; en el lateral de la epístola presenta un antiestético añadido moderno que sirve de almacén. En la fachada se eleva una pequeña espadaña, bajo la que un hueco arquitrabado ilumina el interior , al que se suman otros dos en ese mismo lado.
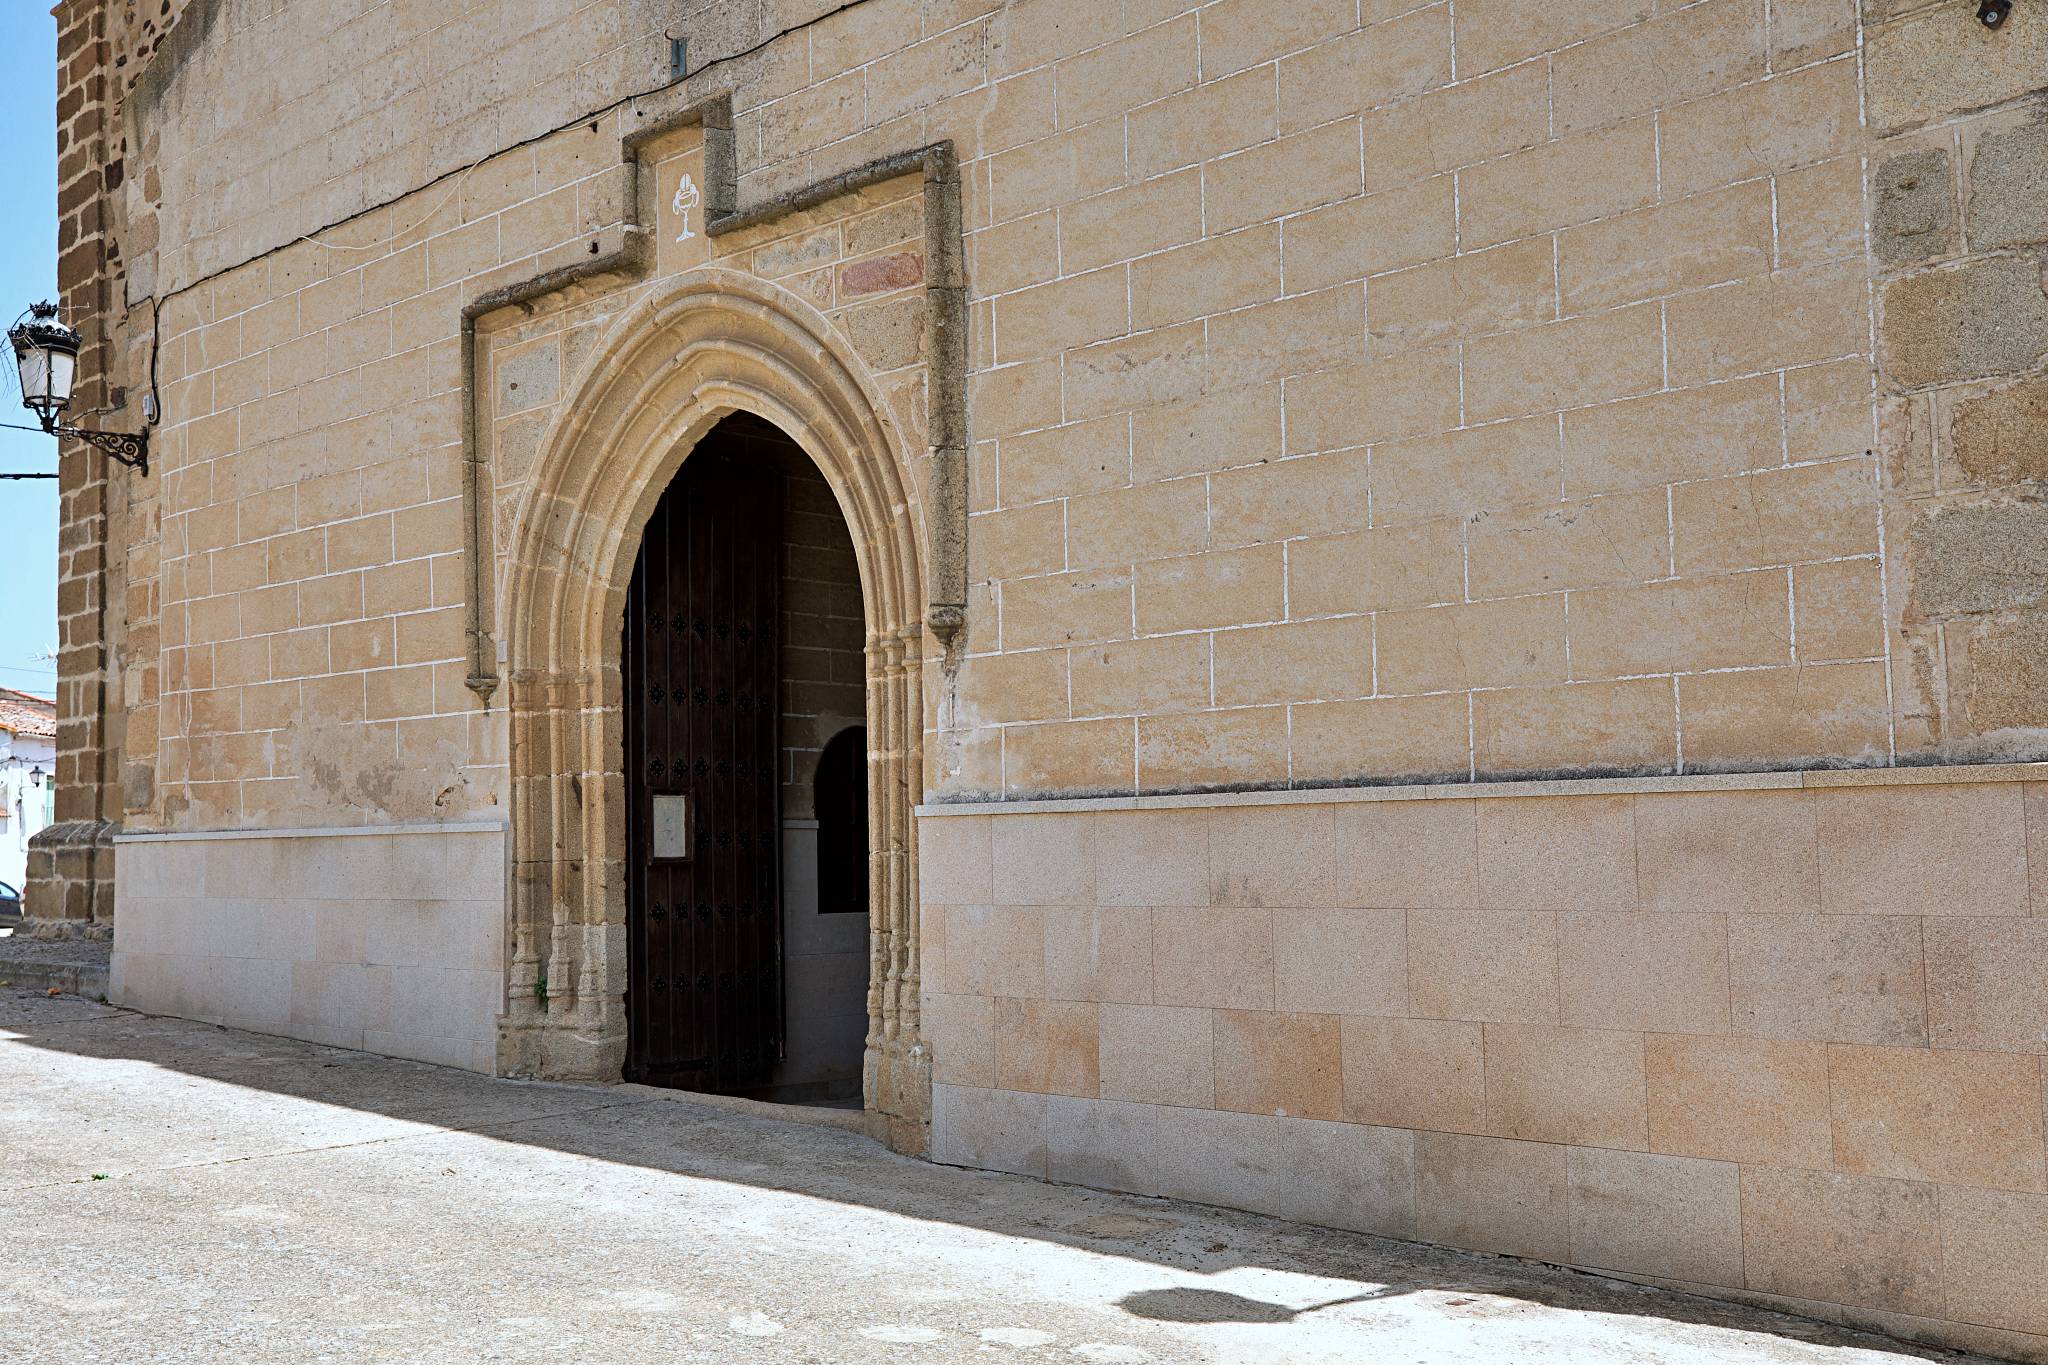
Tiene varias entradas labradas en sillería. La portada principal se organiza mediante un arco apuntado con alfiz quebrado y decoración de baquetones. La de la epístola, enmarcada entre los primeros contrafuertes y bajo un pórtico de madera, es un arco de medio punto decorado, con las prominentes impostas y el alfiz pometeados. La del lado del evangelio se encuentra tapiada.
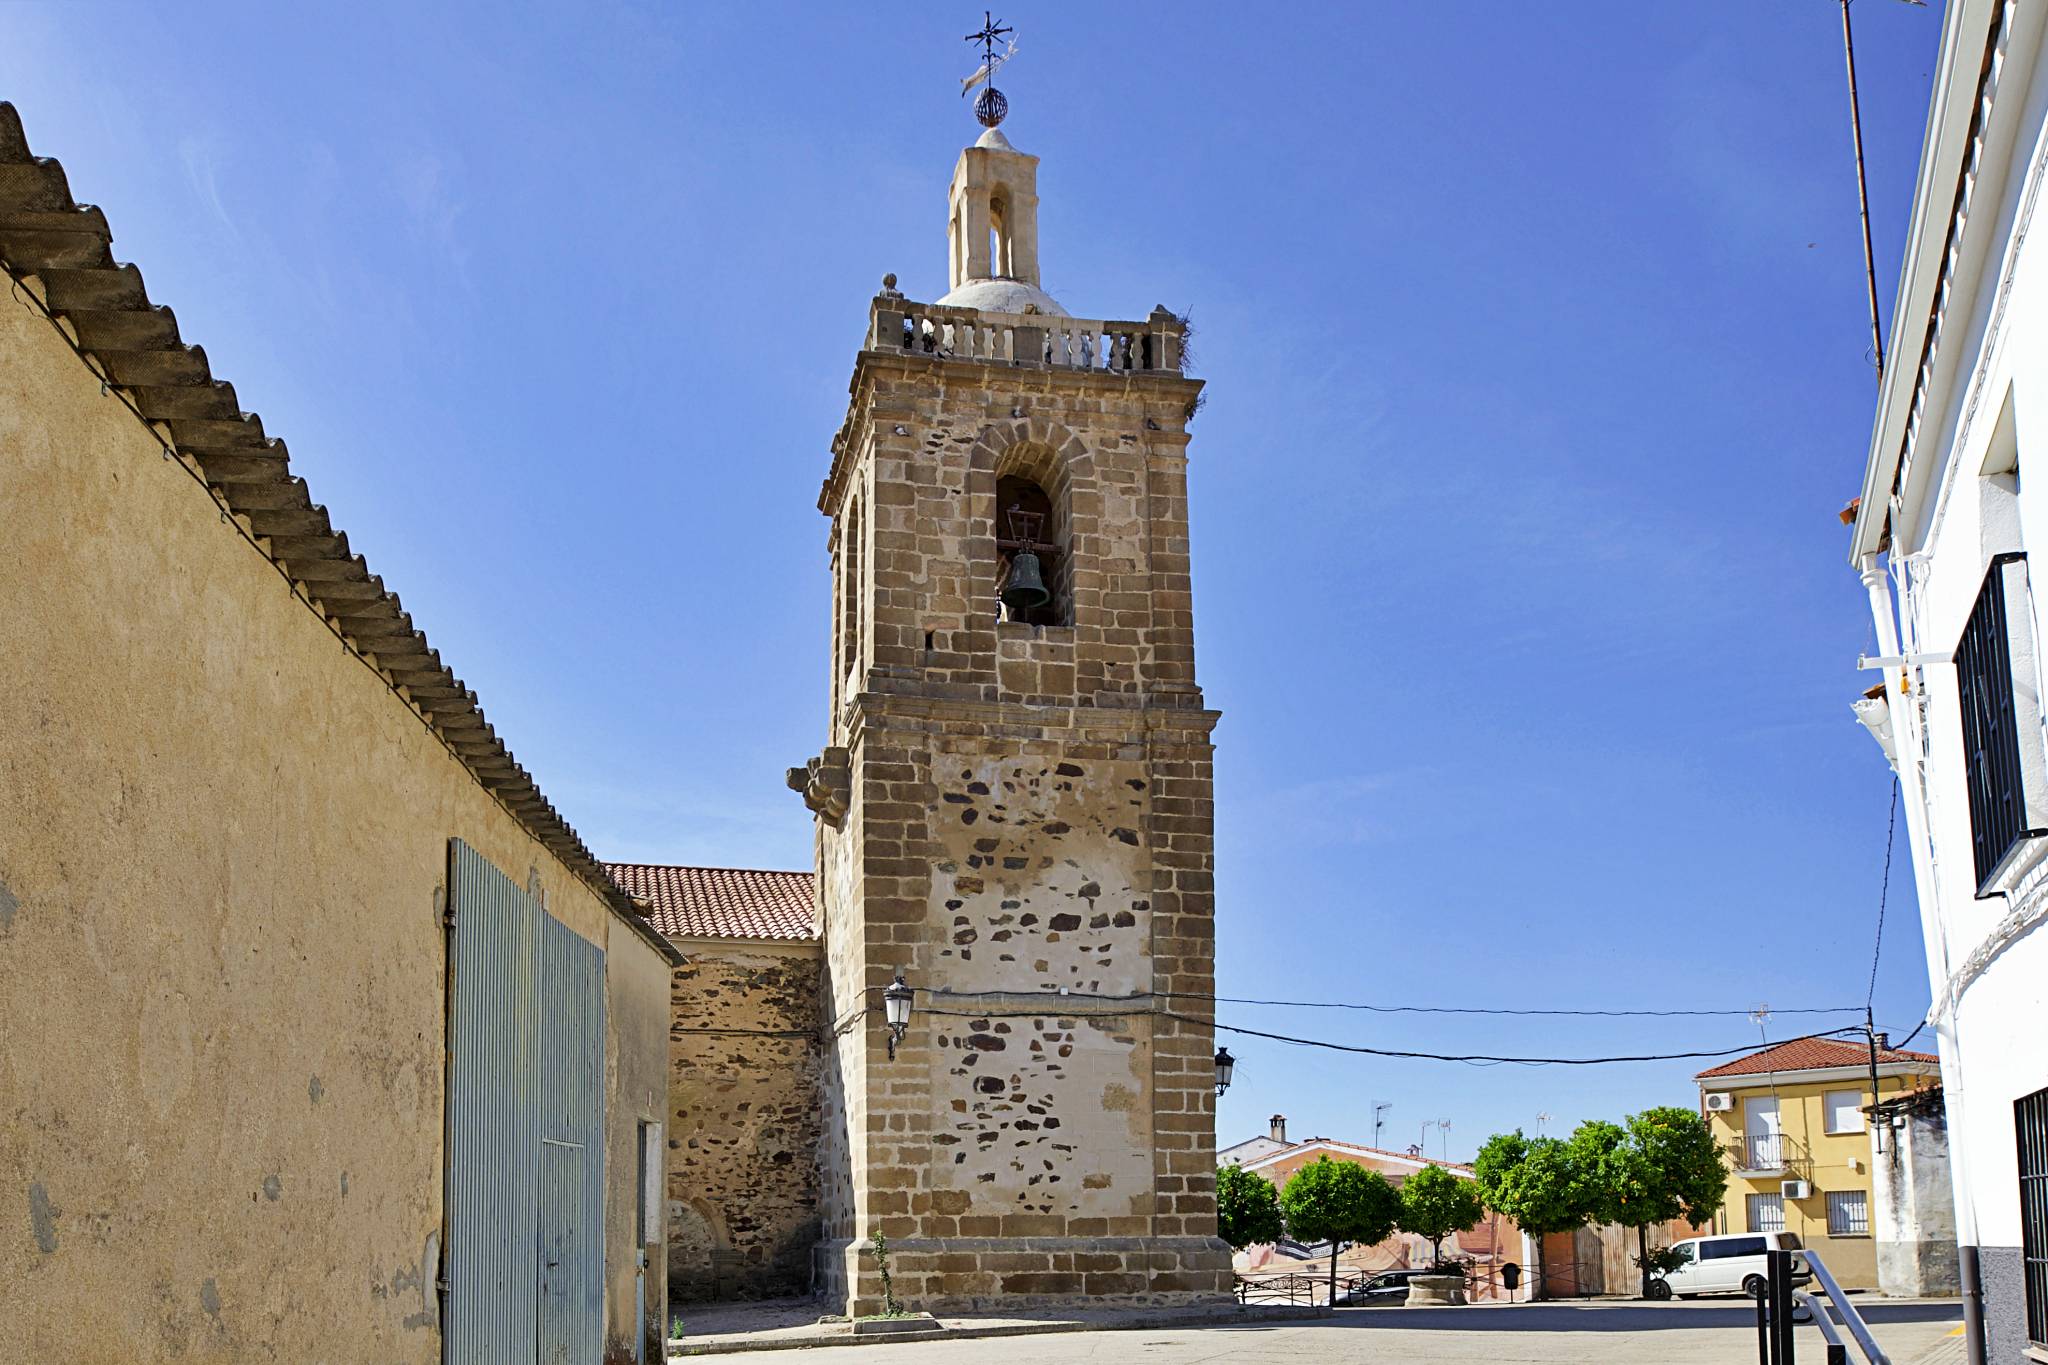
Adosada a los pies, en el lado del evangelio, se alza la torre-campanario, edificada entre los siglos XVI y XVII. Sobre una basa de sillería se levanta el cuerpo principal, de mampostería con sillería en las esquinas, dividido en dos por una pequeña imposta de granito y rematado por un entablamento clásico de sillería.
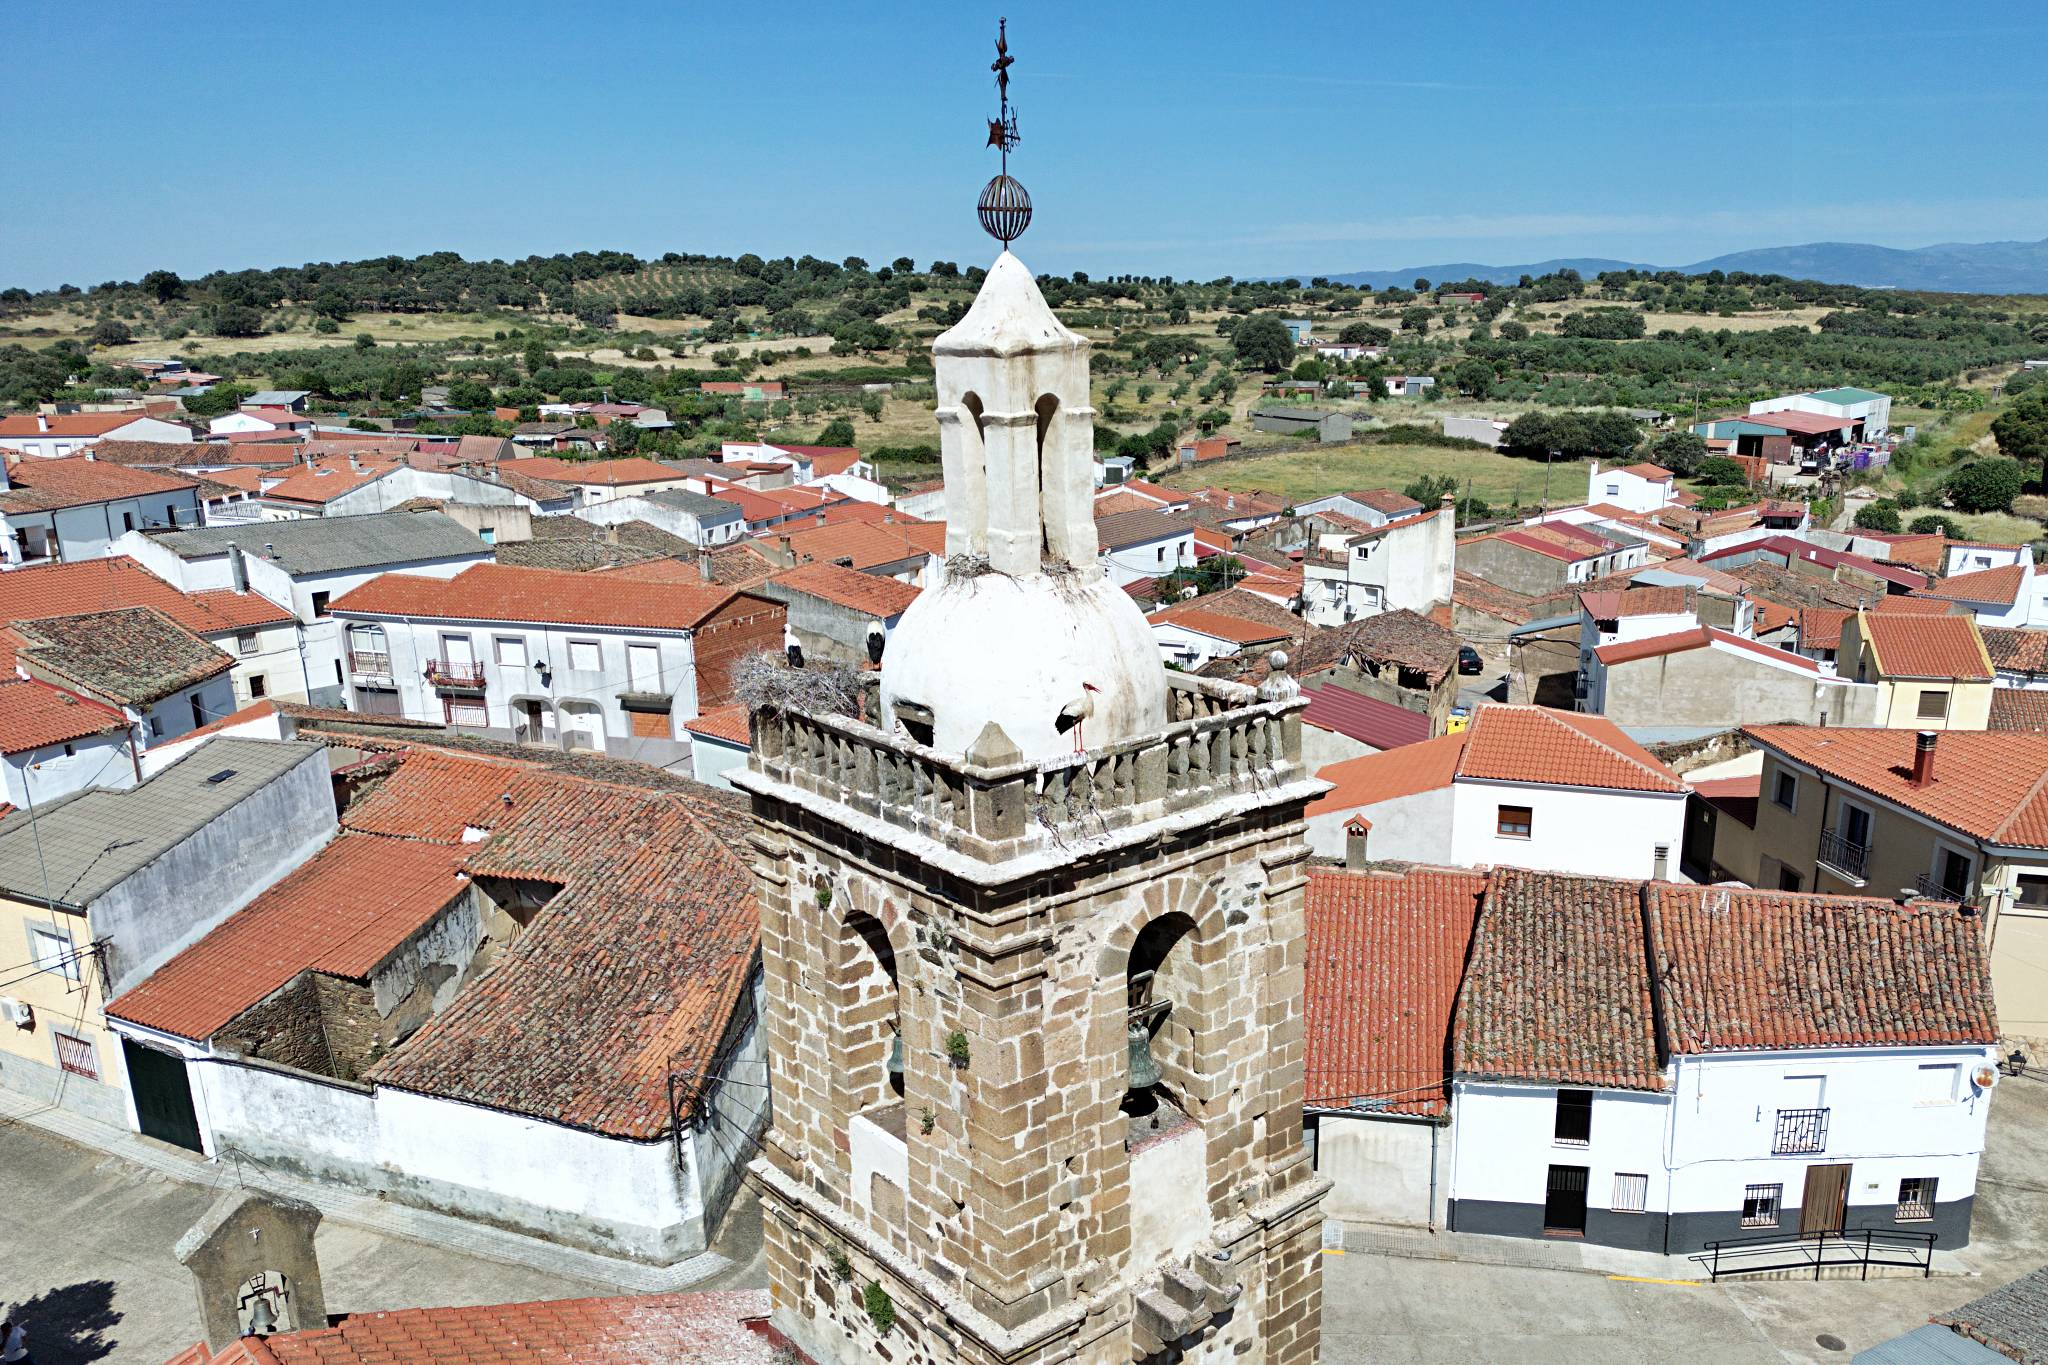
El cuerpo de campanas superior y realizado íntegramente en sillería, abre cuatro vanos de medio punto y culmina en otro entablamento clásico que integra los caños. Corona el conjunto una balaustrada granítica y una cúpula de media naranja, sobre la que se dispone un pequeño remate en forma de torre con cuatro vanos.
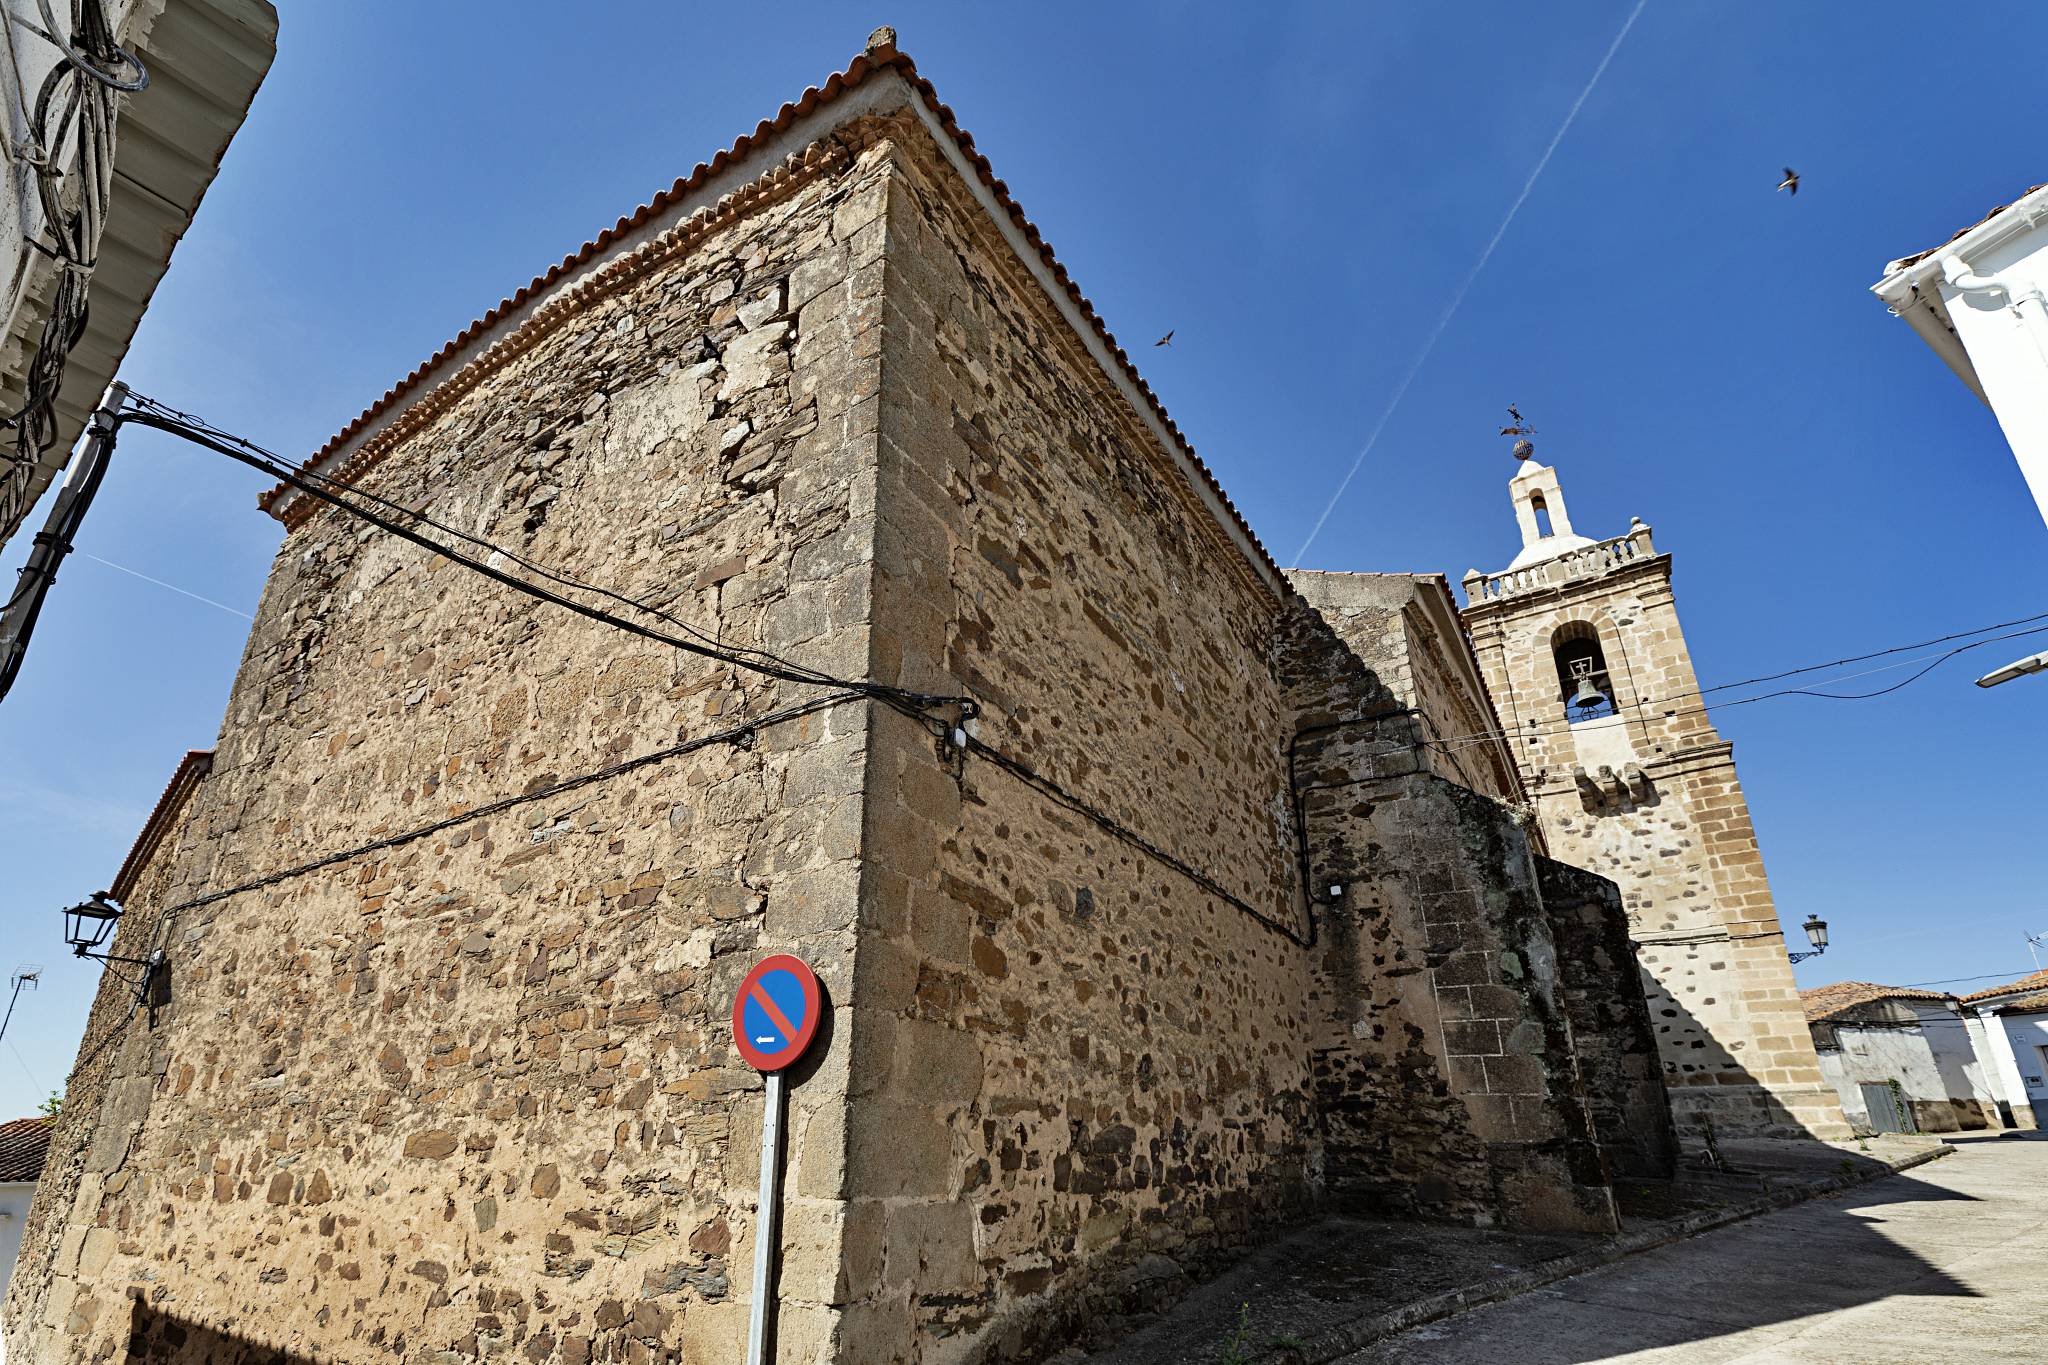
El cabecero, de la misma época que la nave, es de planta cuadrada, sin contrafuertes y con cubierta a tres aguas, más bajo y estrecho y de testero plano. La sacristía, de grandes proporciones, se adosa a él por el lado de la epístola, donde un hueco arquitrabado ilumina el interior.
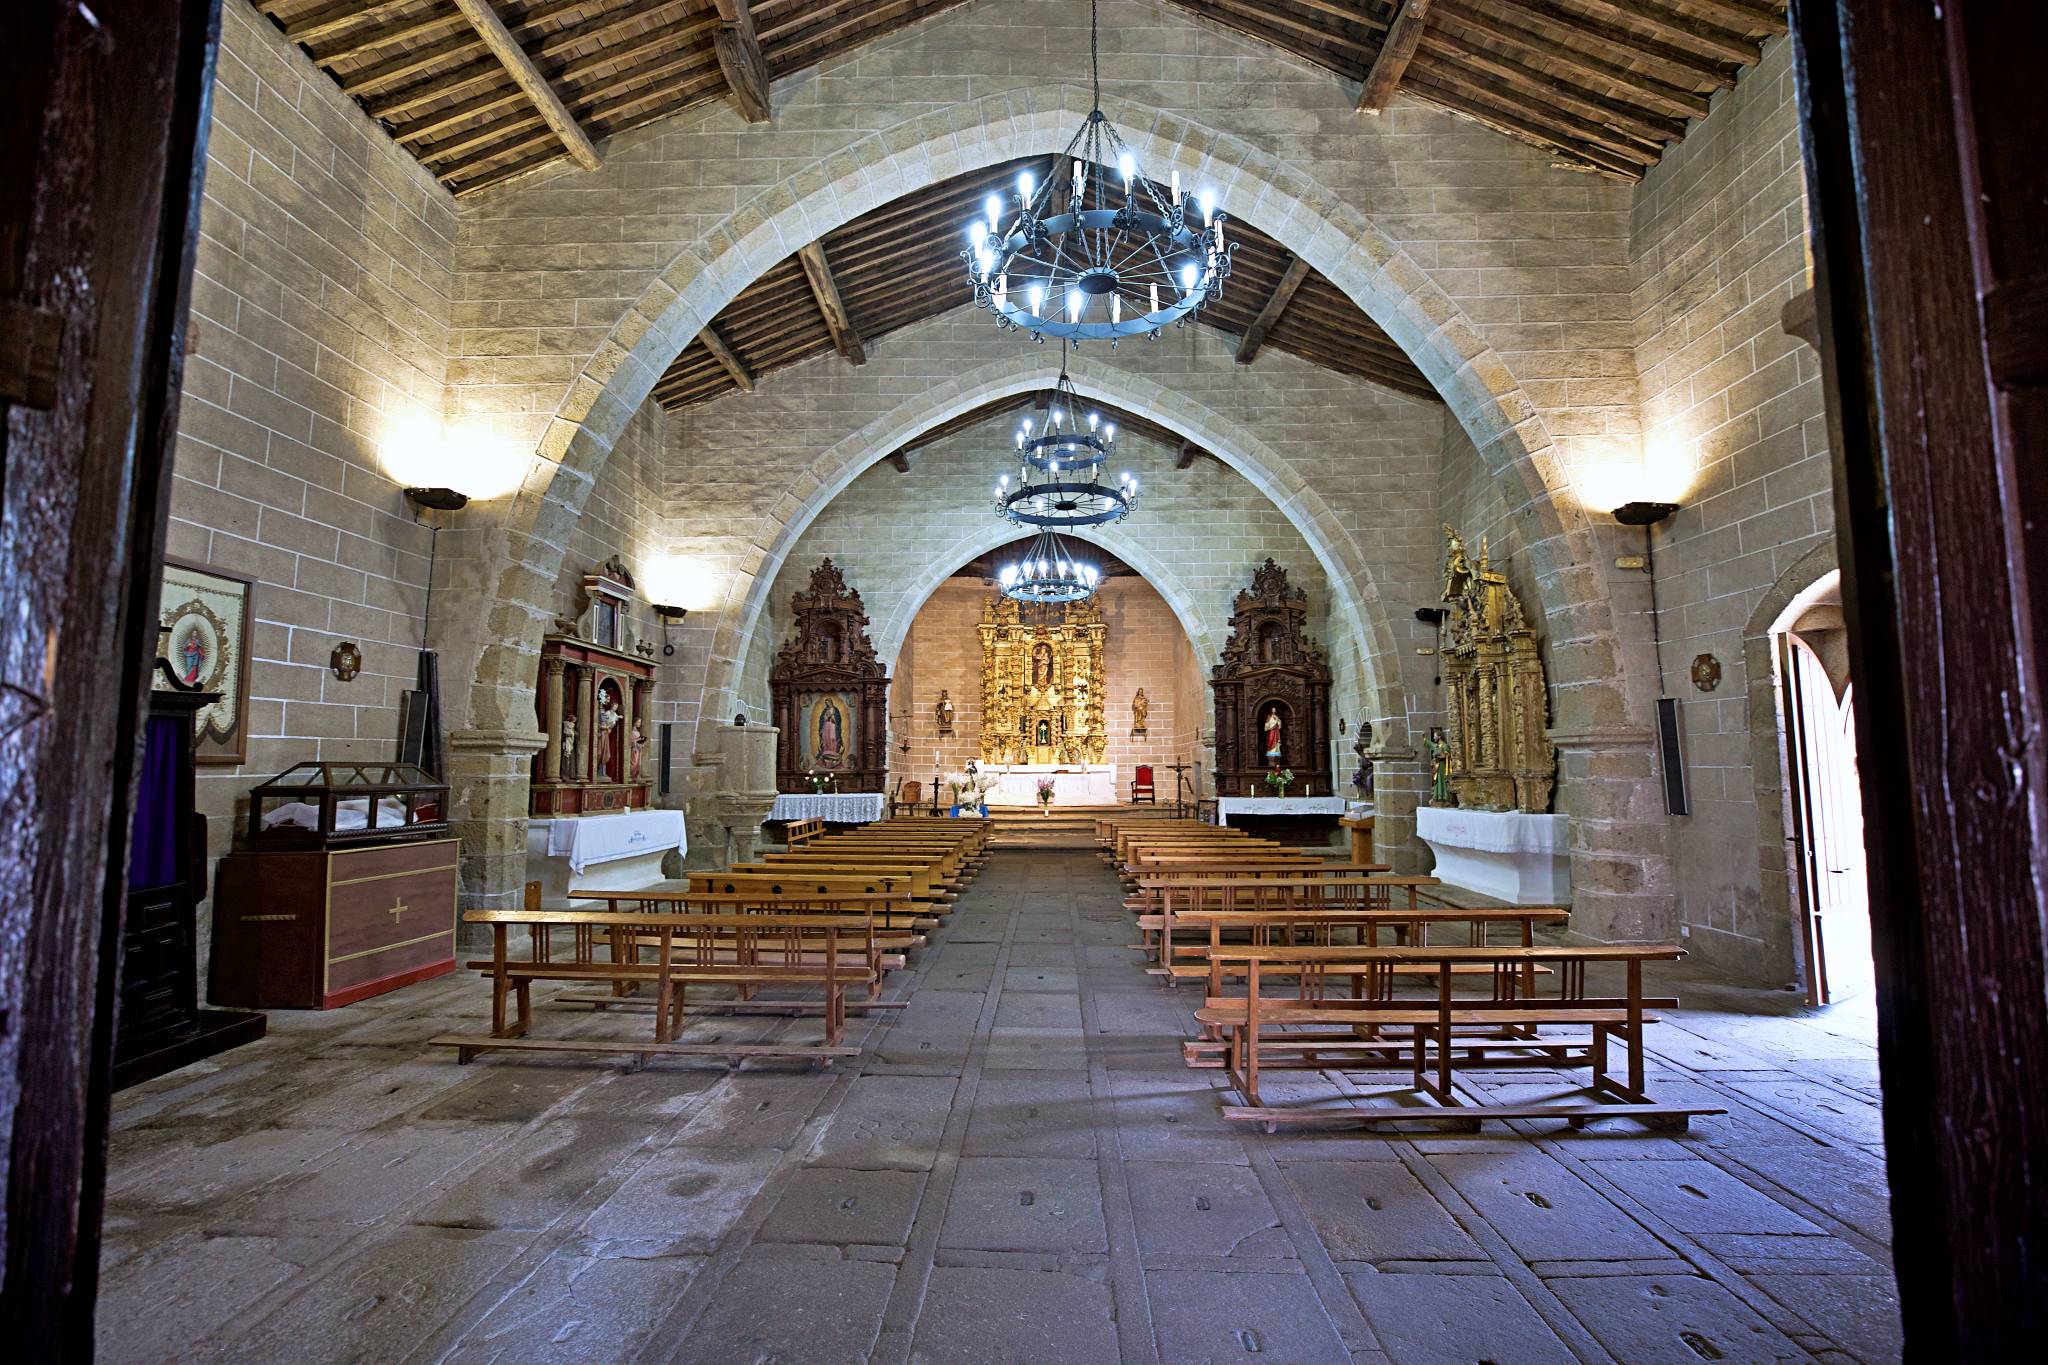
En su interior , la nave se divide en cuatro tramos por arcos fajones apuntados sobre pilastras, que sostenían la estructura de madera. Sobre el último arco, en el lado del evangelio, se sitúa un bello púlpito labrado. A los pies, el coro, que no ocupa por completo el primer tramo, se sustenta sobre tres arcos de medio punto apoyados en dos pilares cuadrados y dos pilastras adelantadas en los extremos, rematado por una baranda de madera.
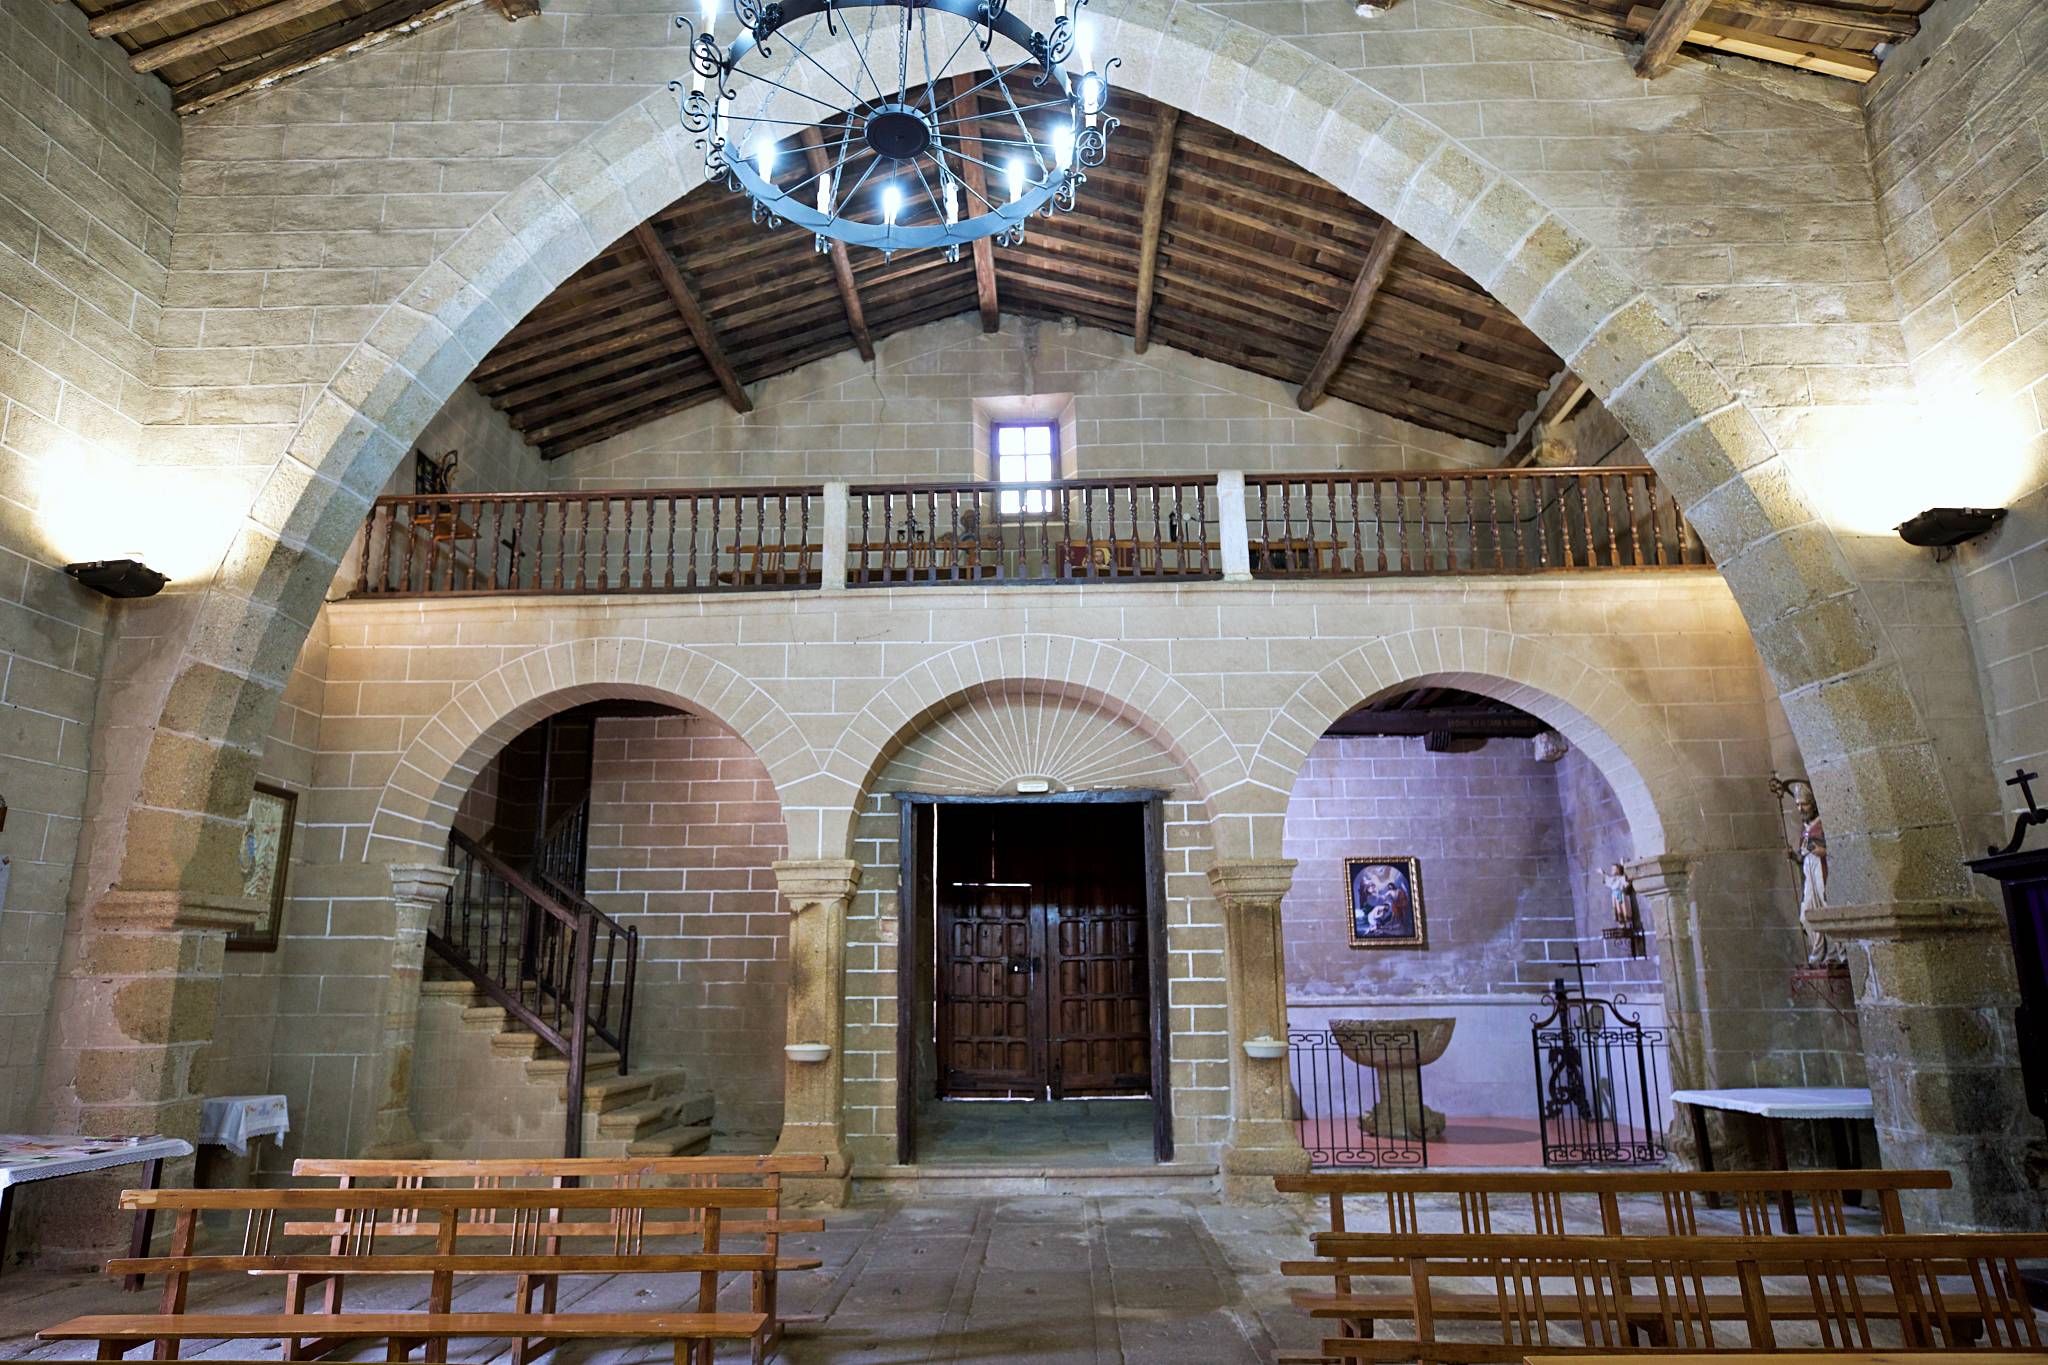
El sotocoro alberga, en el lado de la epístola, la escalera que sube al coro y desde este al campanario; en el del evangelio, la capilla bautismal con una hermosa pila labrada del siglo XV; y en el centro, el acceso a la propia iglesia.
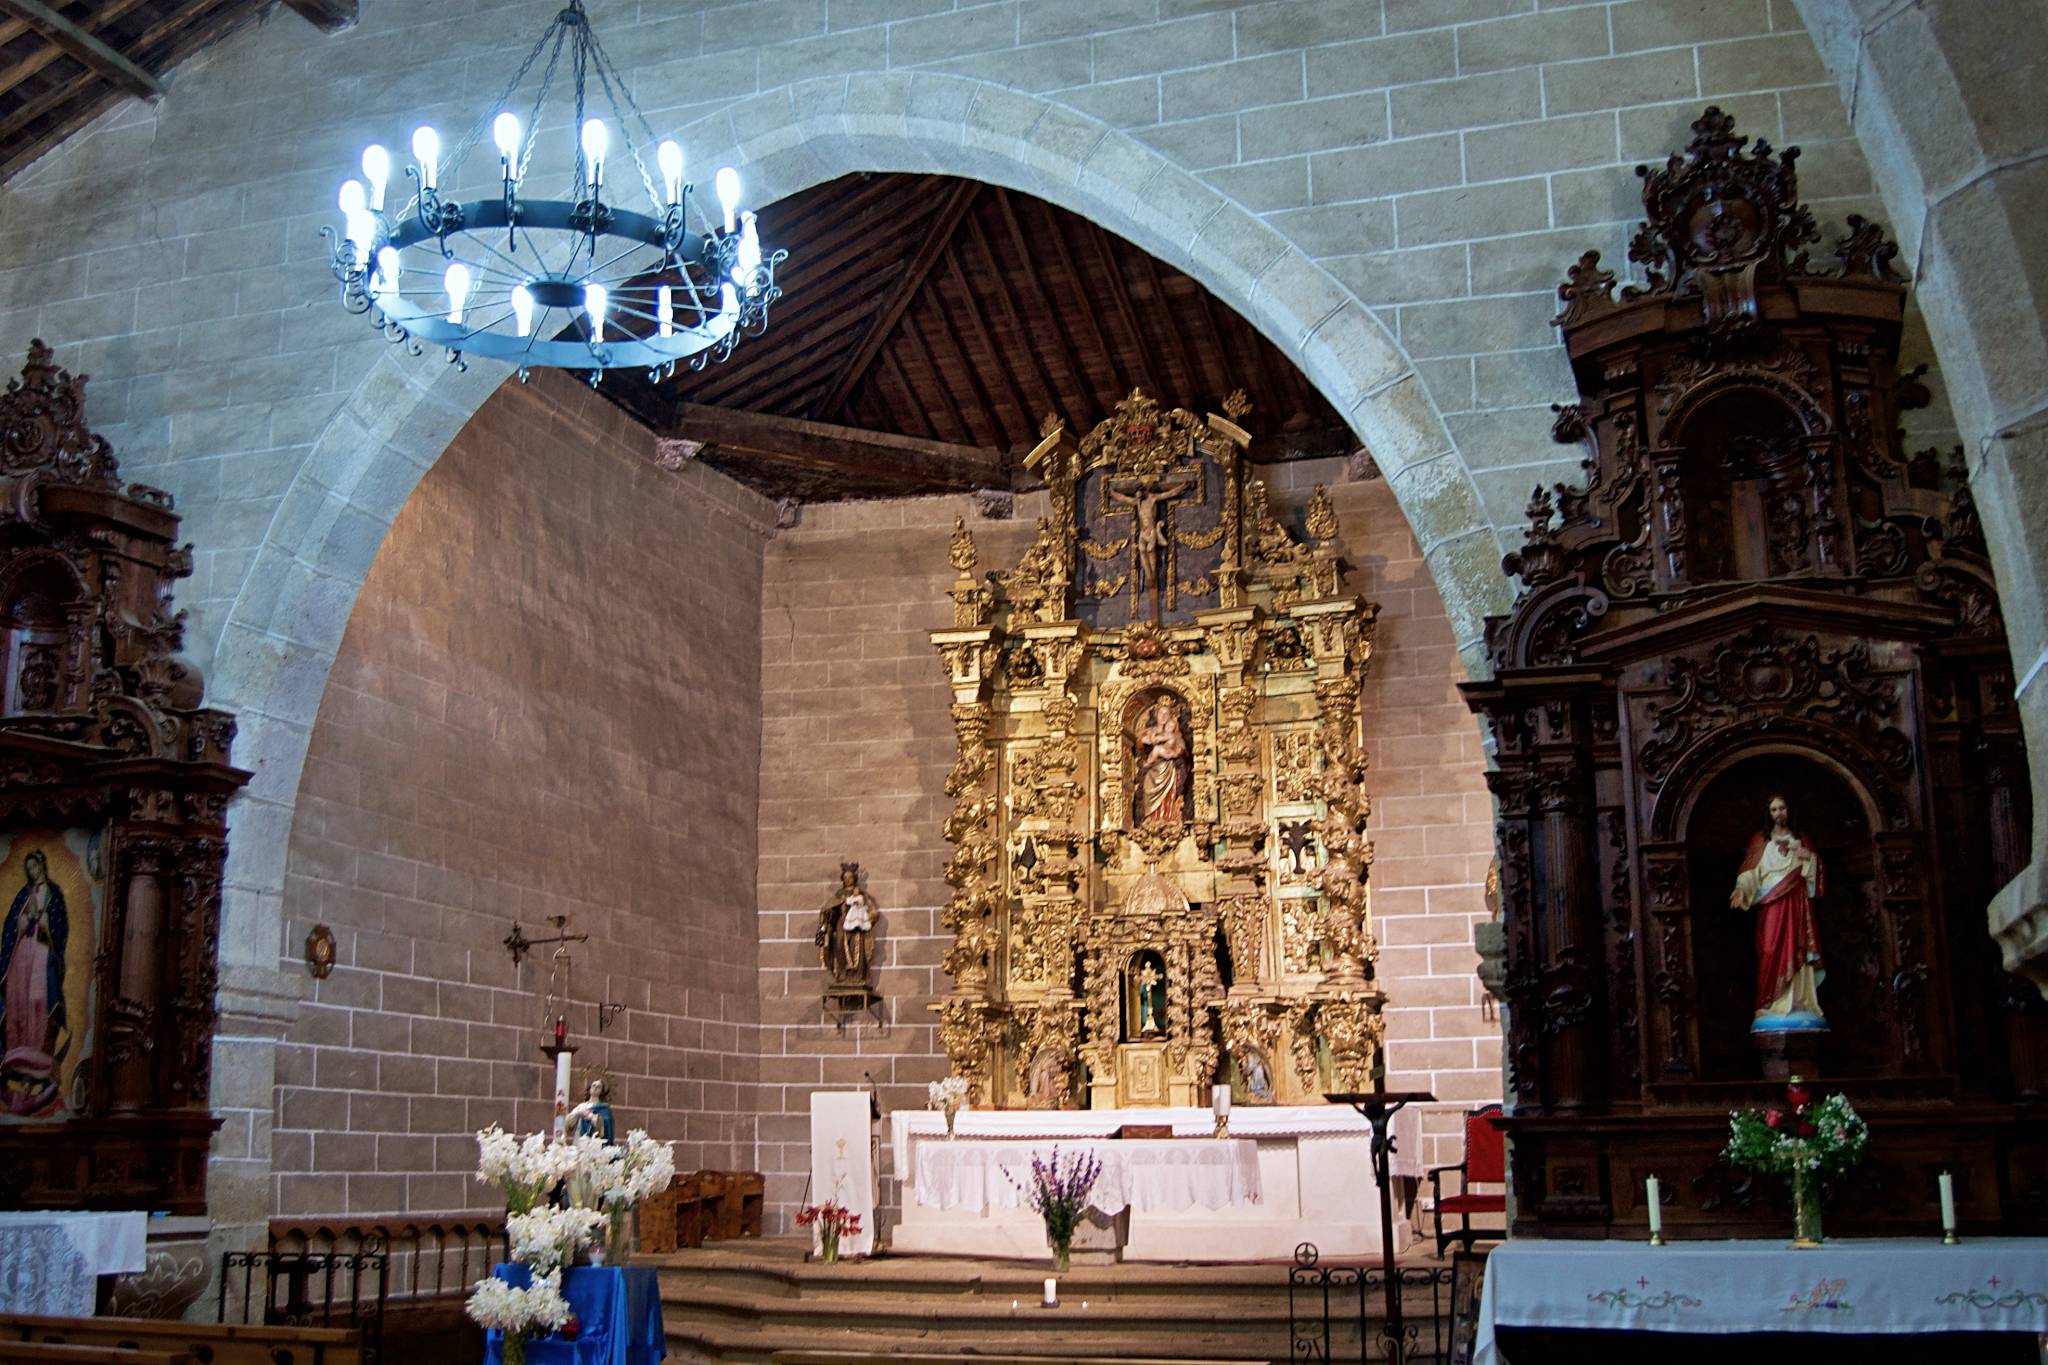
La capilla mayor, con sus muros de embocadura, se abre bajo un arco triunfal apuntado sobre pilastras y se cubre con un artesonado de pares sobre canecillos de madera con cuadrales. El testero plano lo ocupa parcialmente el retablo mayor. En el lado del evangelio, un hueco arquitrabado da acceso a la sacristía y, por encima, otro da luz al interior.
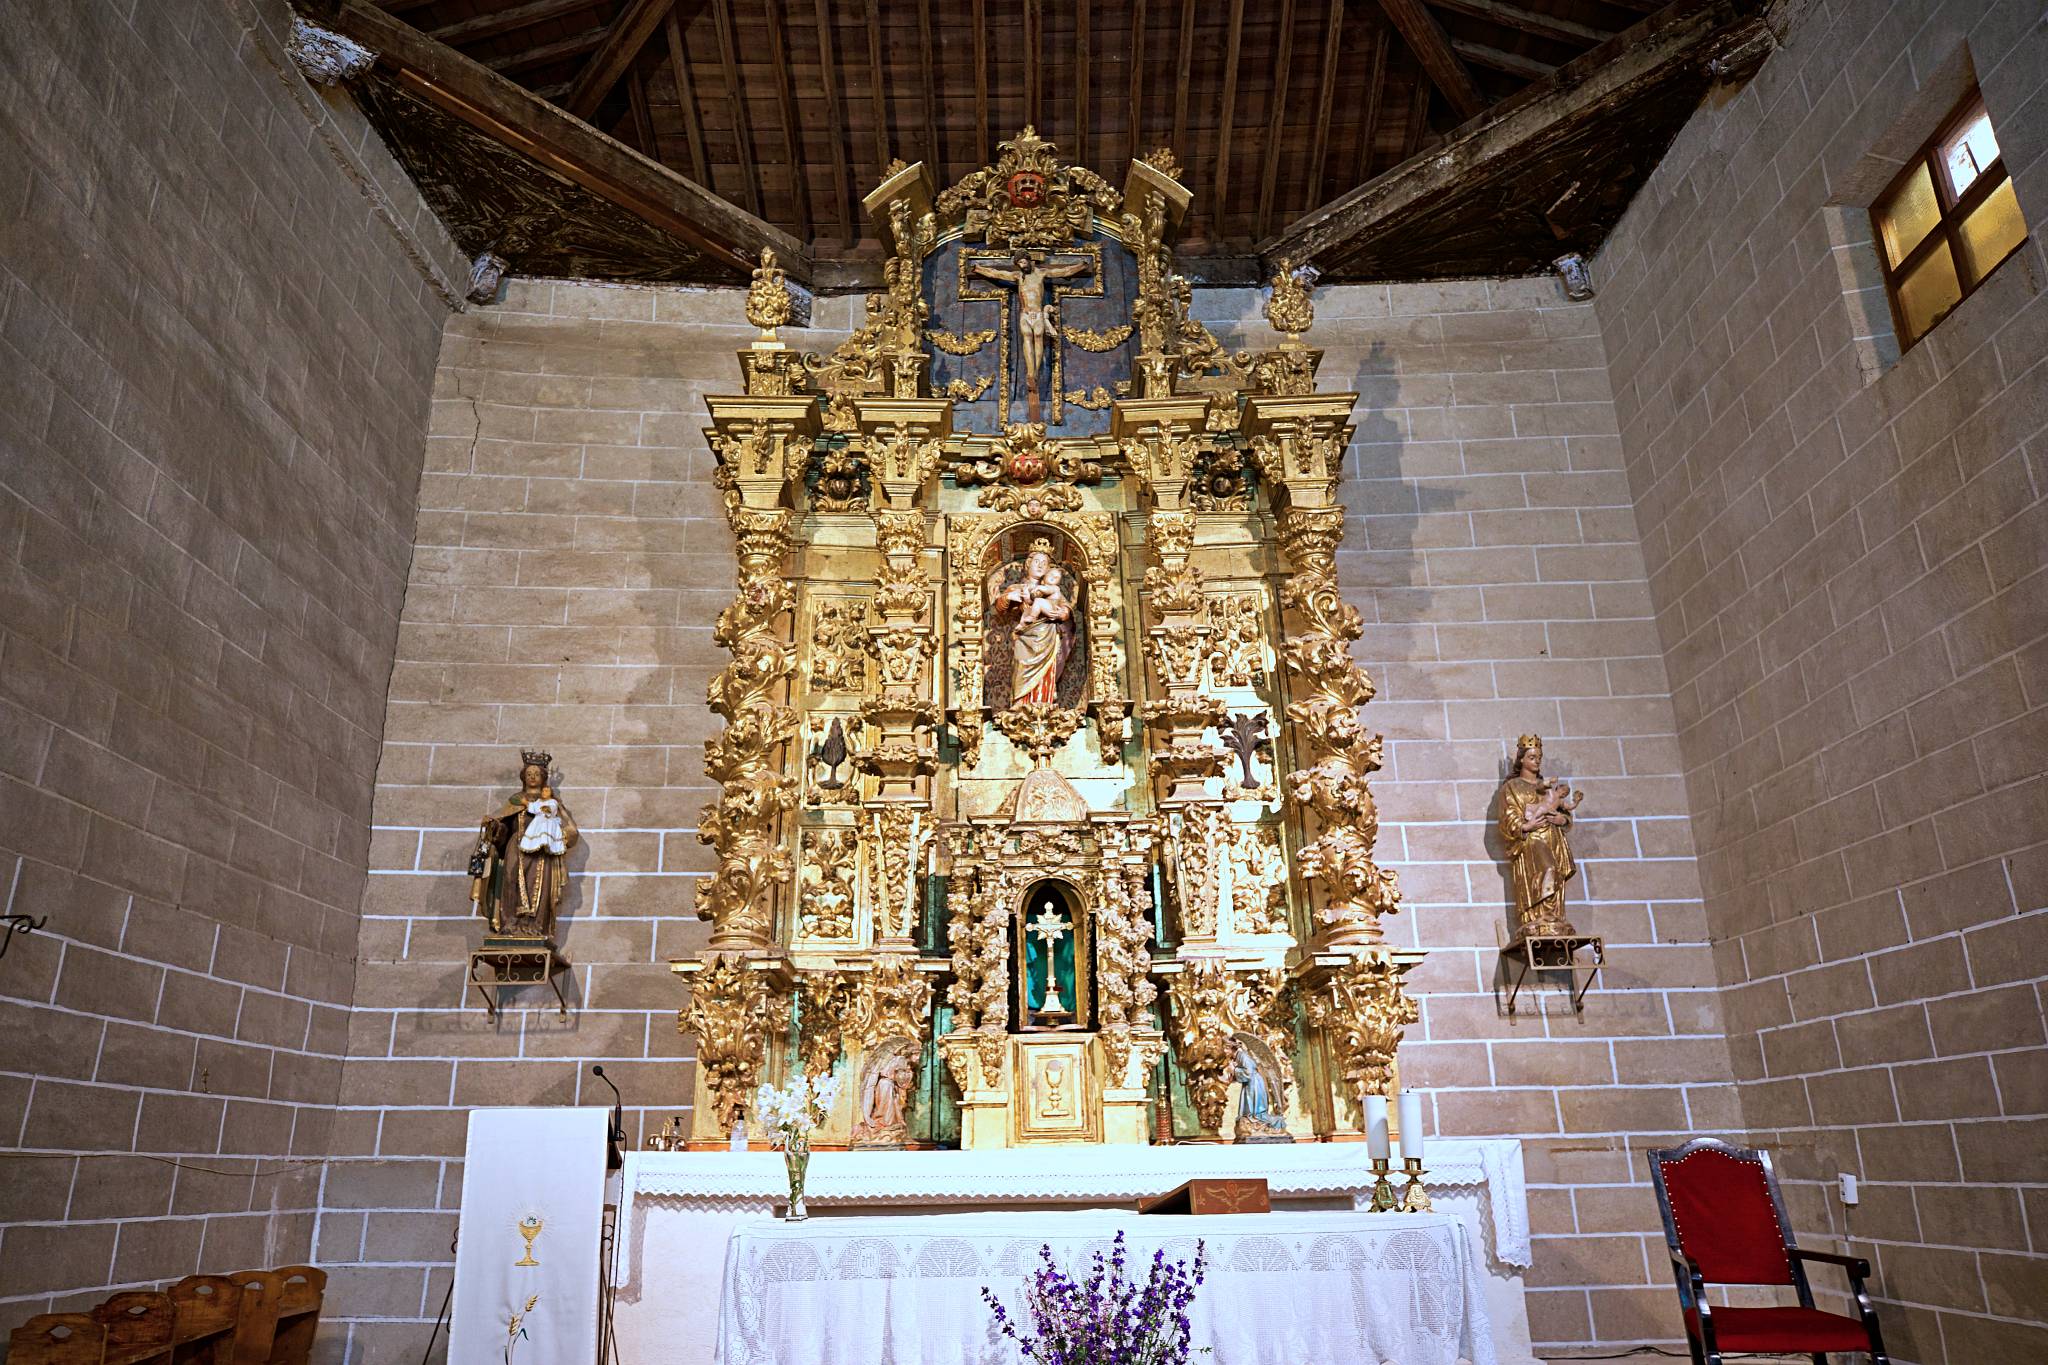
Entre sus bienes más destacados, la iglesia conserva un conjunto de magníficos retablos del siglo XVIII e imaginería y una bella pila bautismal labrada del siglo XV.