🎵 Audio guide
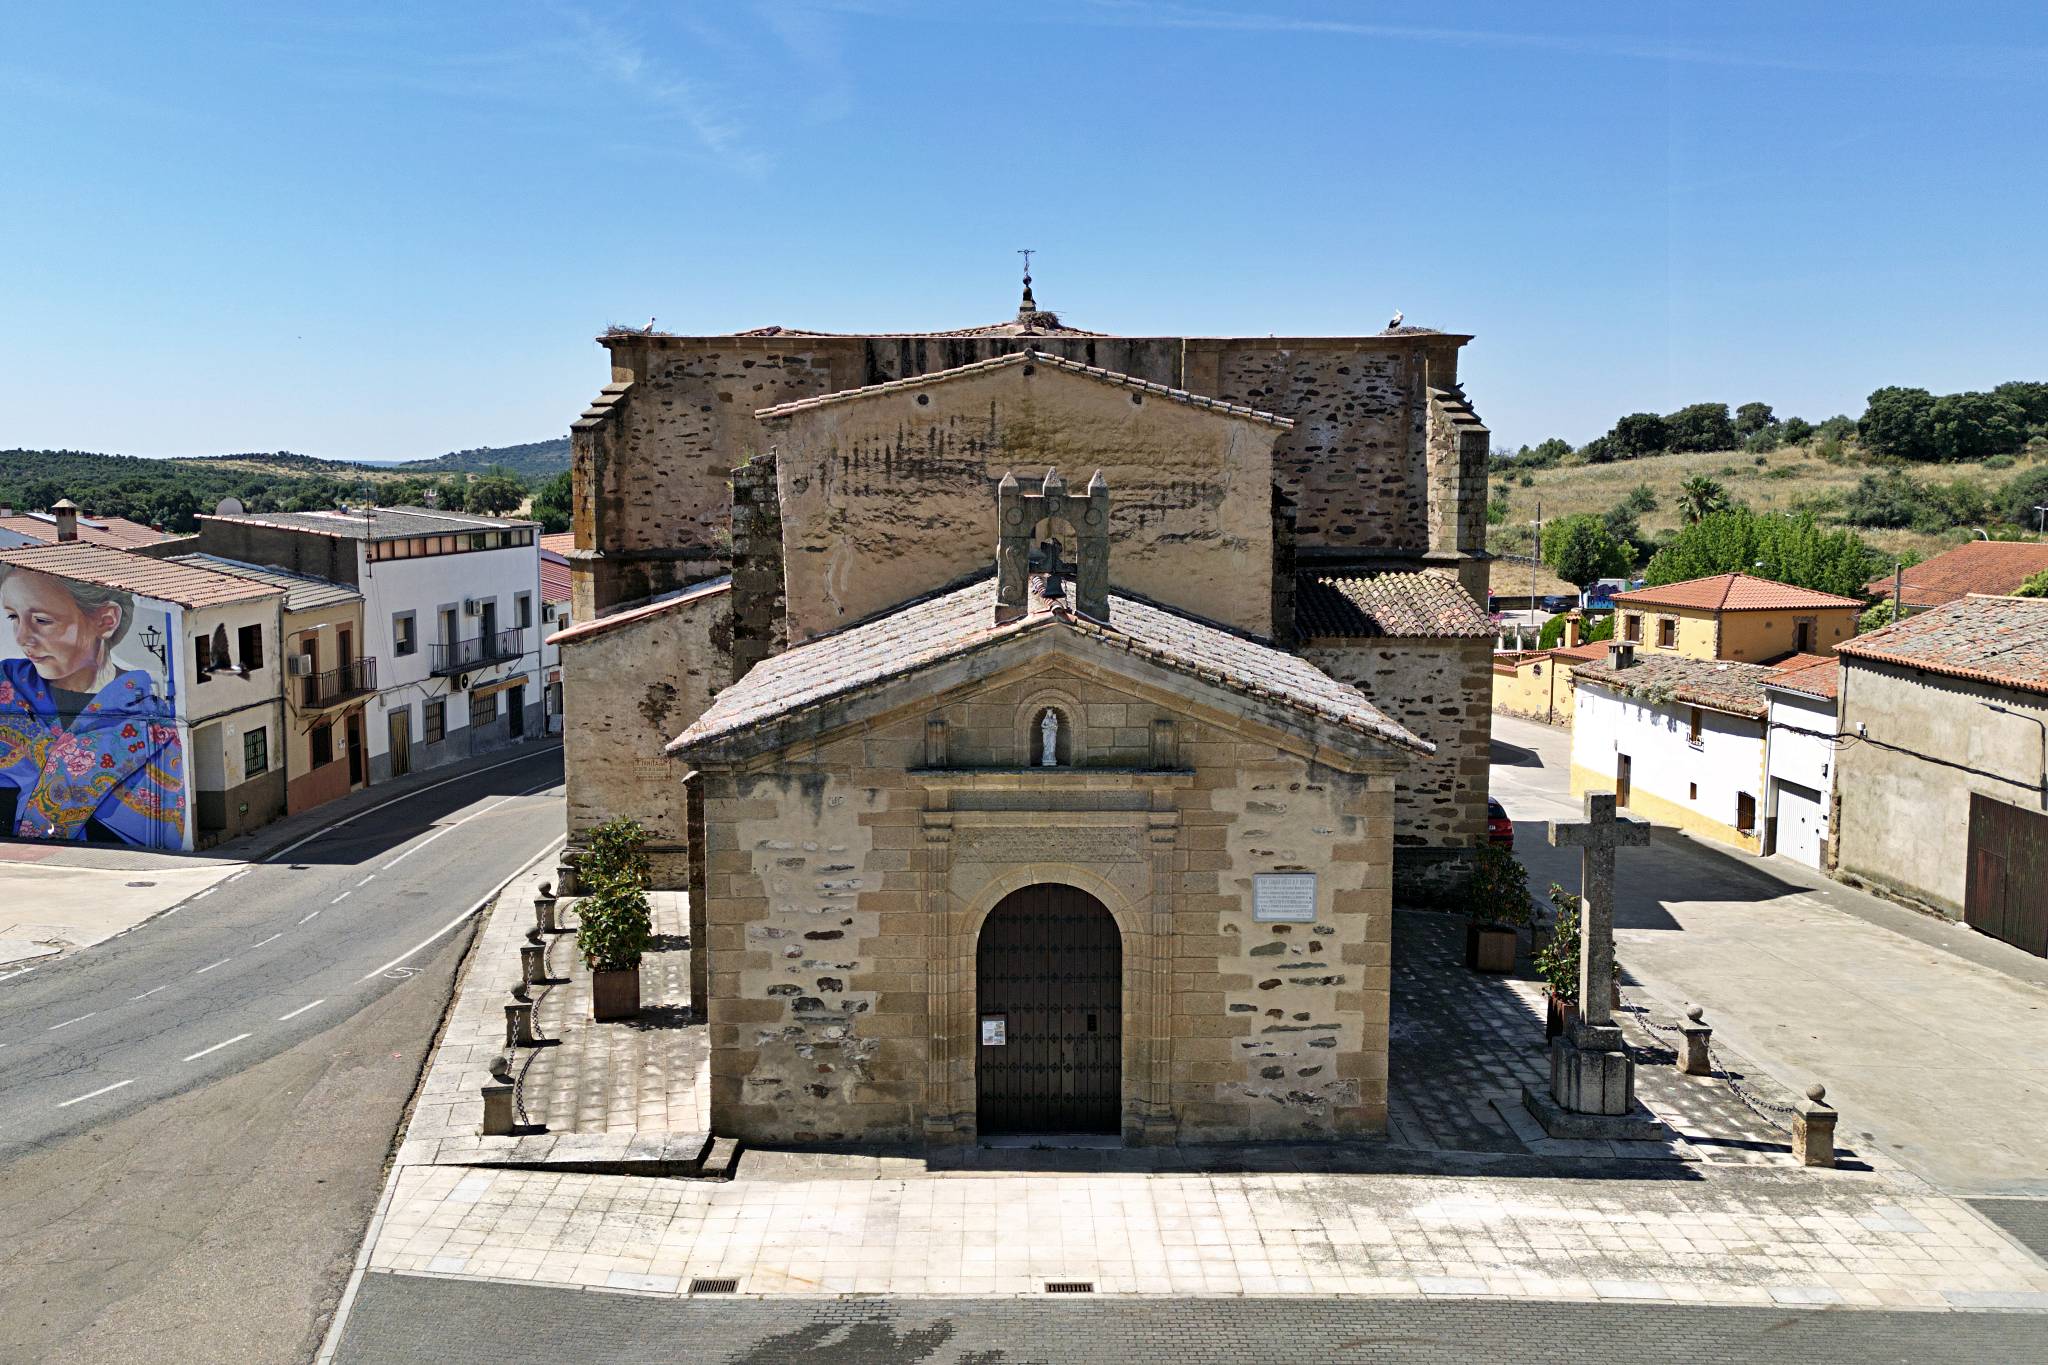
The Chapel of Christ of the Agonies (Santísimo Cristo de la Agonía), dating from the 16th and 18th centuries, is composed of two distinct sections. The 16th-century phase comprises the chancel, the transept and the original nave with its two small side buildings. The construction undertaken in the 17th and 18th centuries extended the nave lengthwise. The whole structure is built of rubble masonry reinforced with dressed stone blocks at the corners, buttresses and openings.
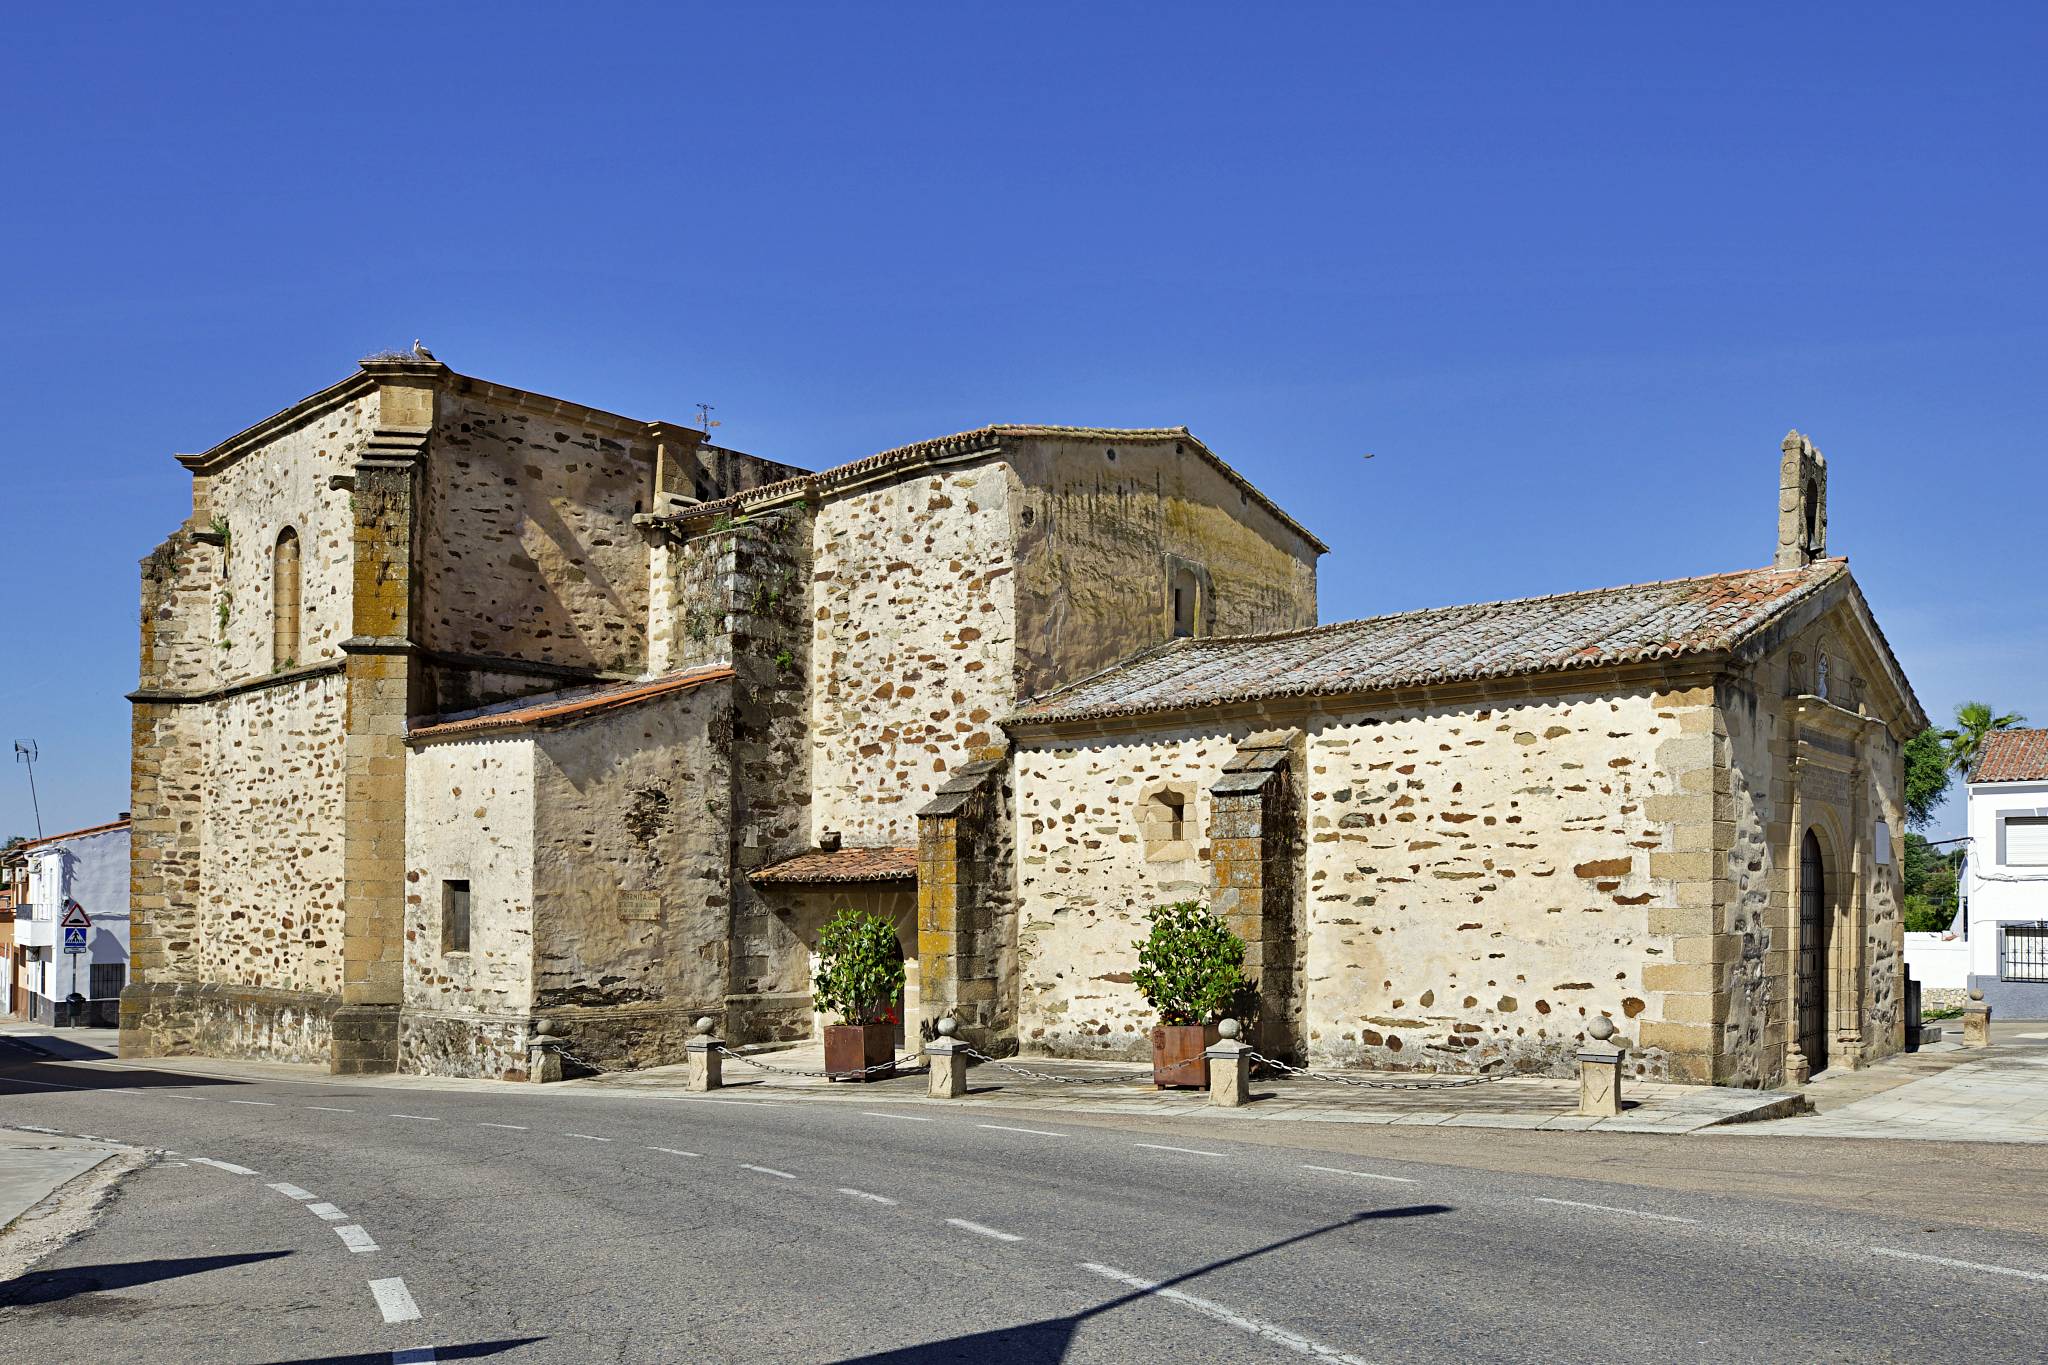
The nave consists of four sections. The first two are lower and lead to the second two higher sections of the original nave. Abutting the transept on both sides, there are two smaller structures of similar design. The nave is covered by a gabled roof with Arabic-style tiles and there is a bell gable over the facade.
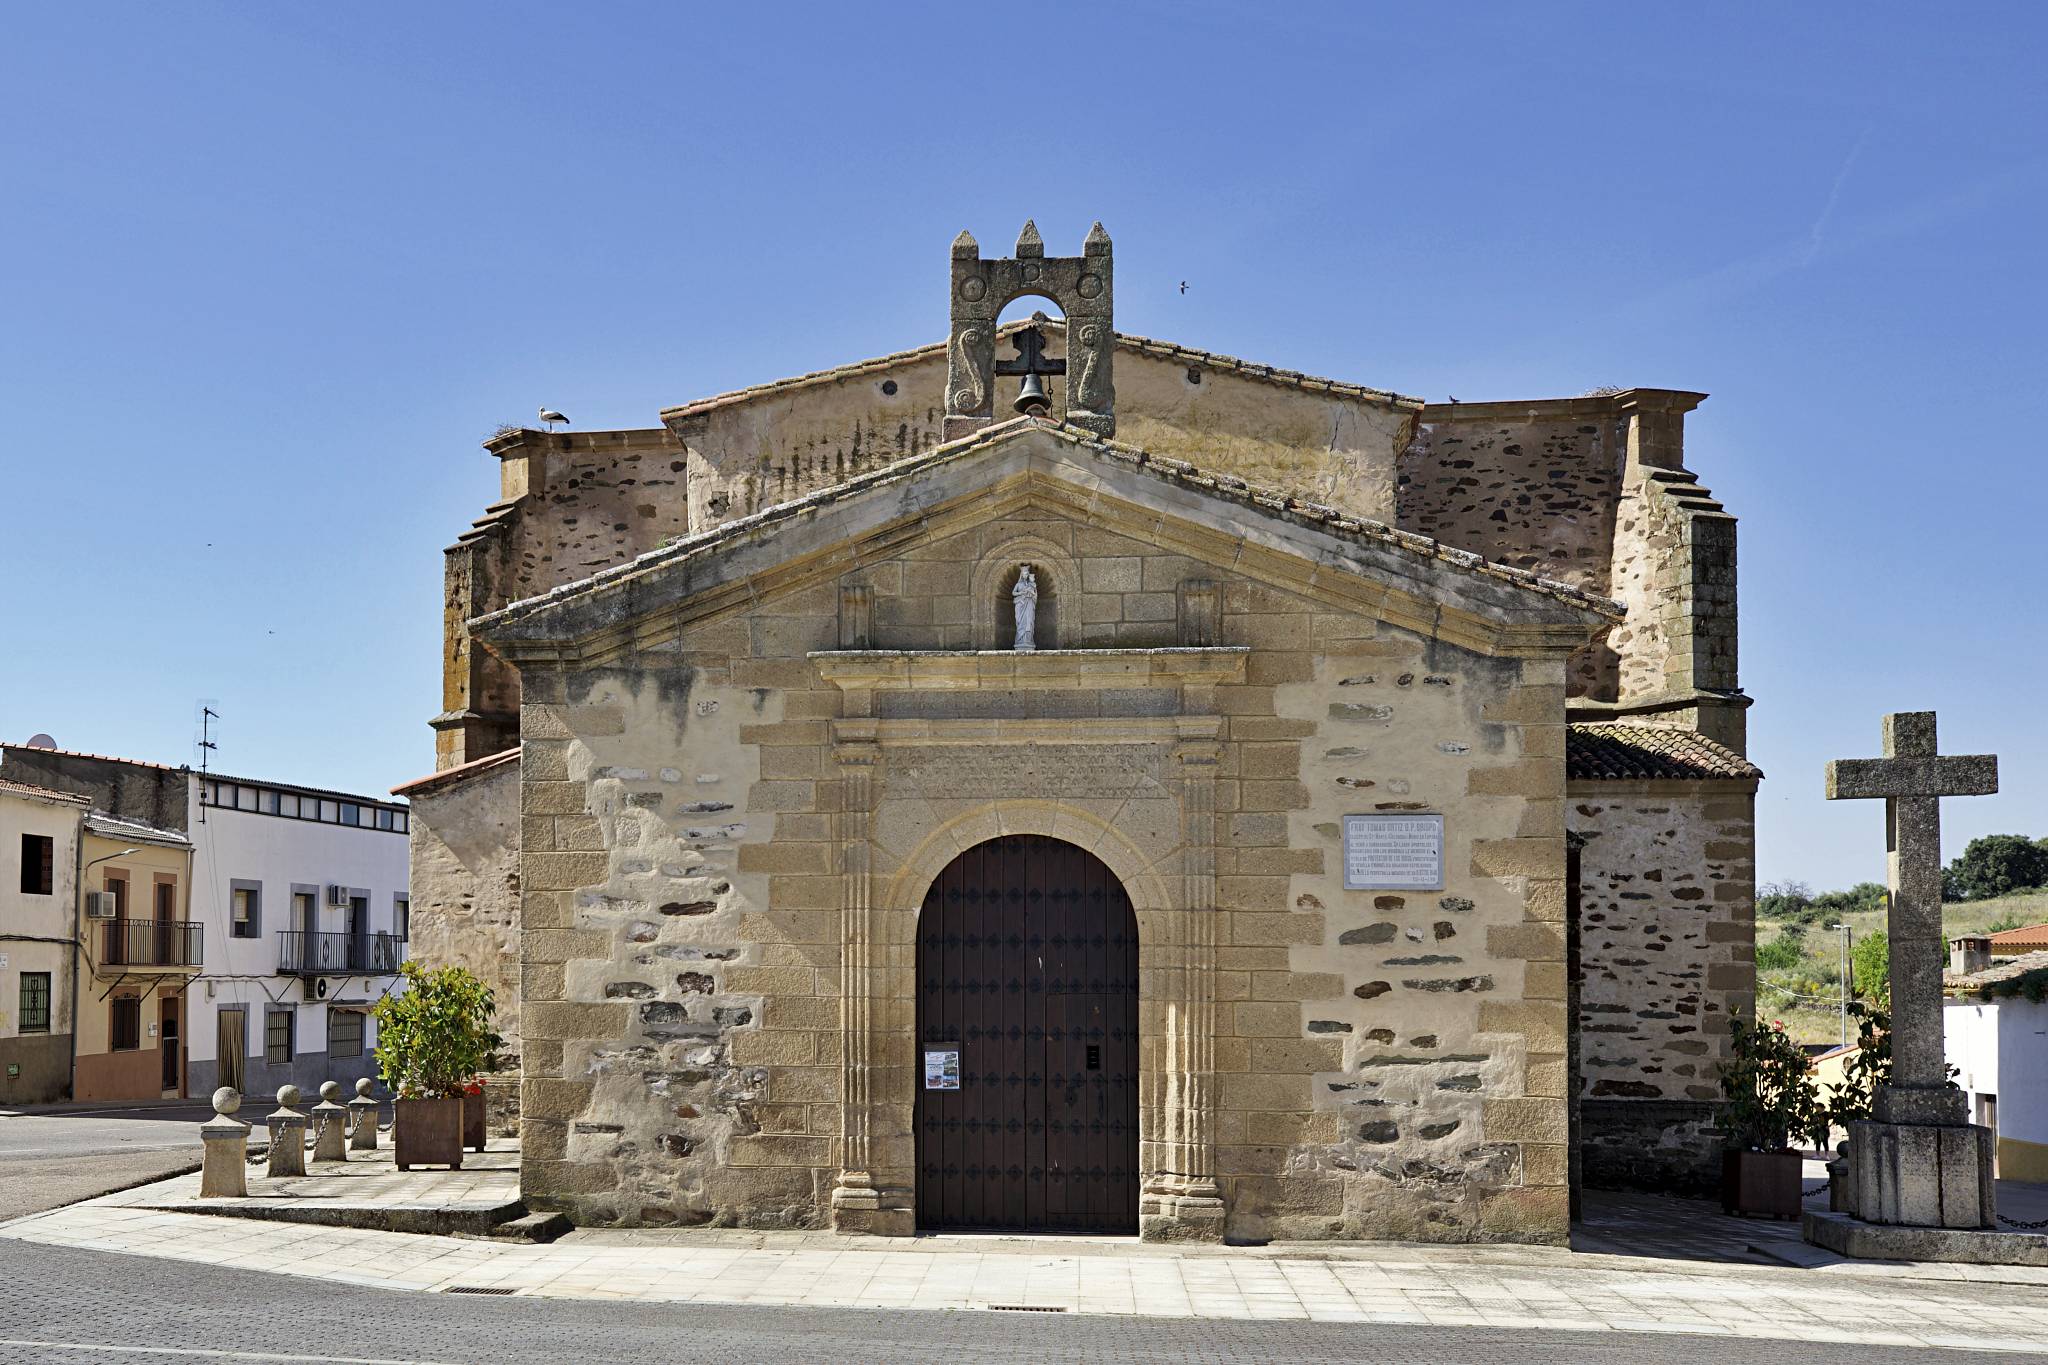
There are two entrances. The more recent main entrance is a Baroque composition in ashlar masonry. It is a tall opening spanned by a semicircular arch between fluted half-columns, topped by a cornice above which there are two S-shaped volutes flanking a niche, and crowned by a decorative bell gable. The side entrance, on the Gospel side, is a semicircular arch with large, smooth voussoirs set between buttresses and protected by a wooden-framed roof.
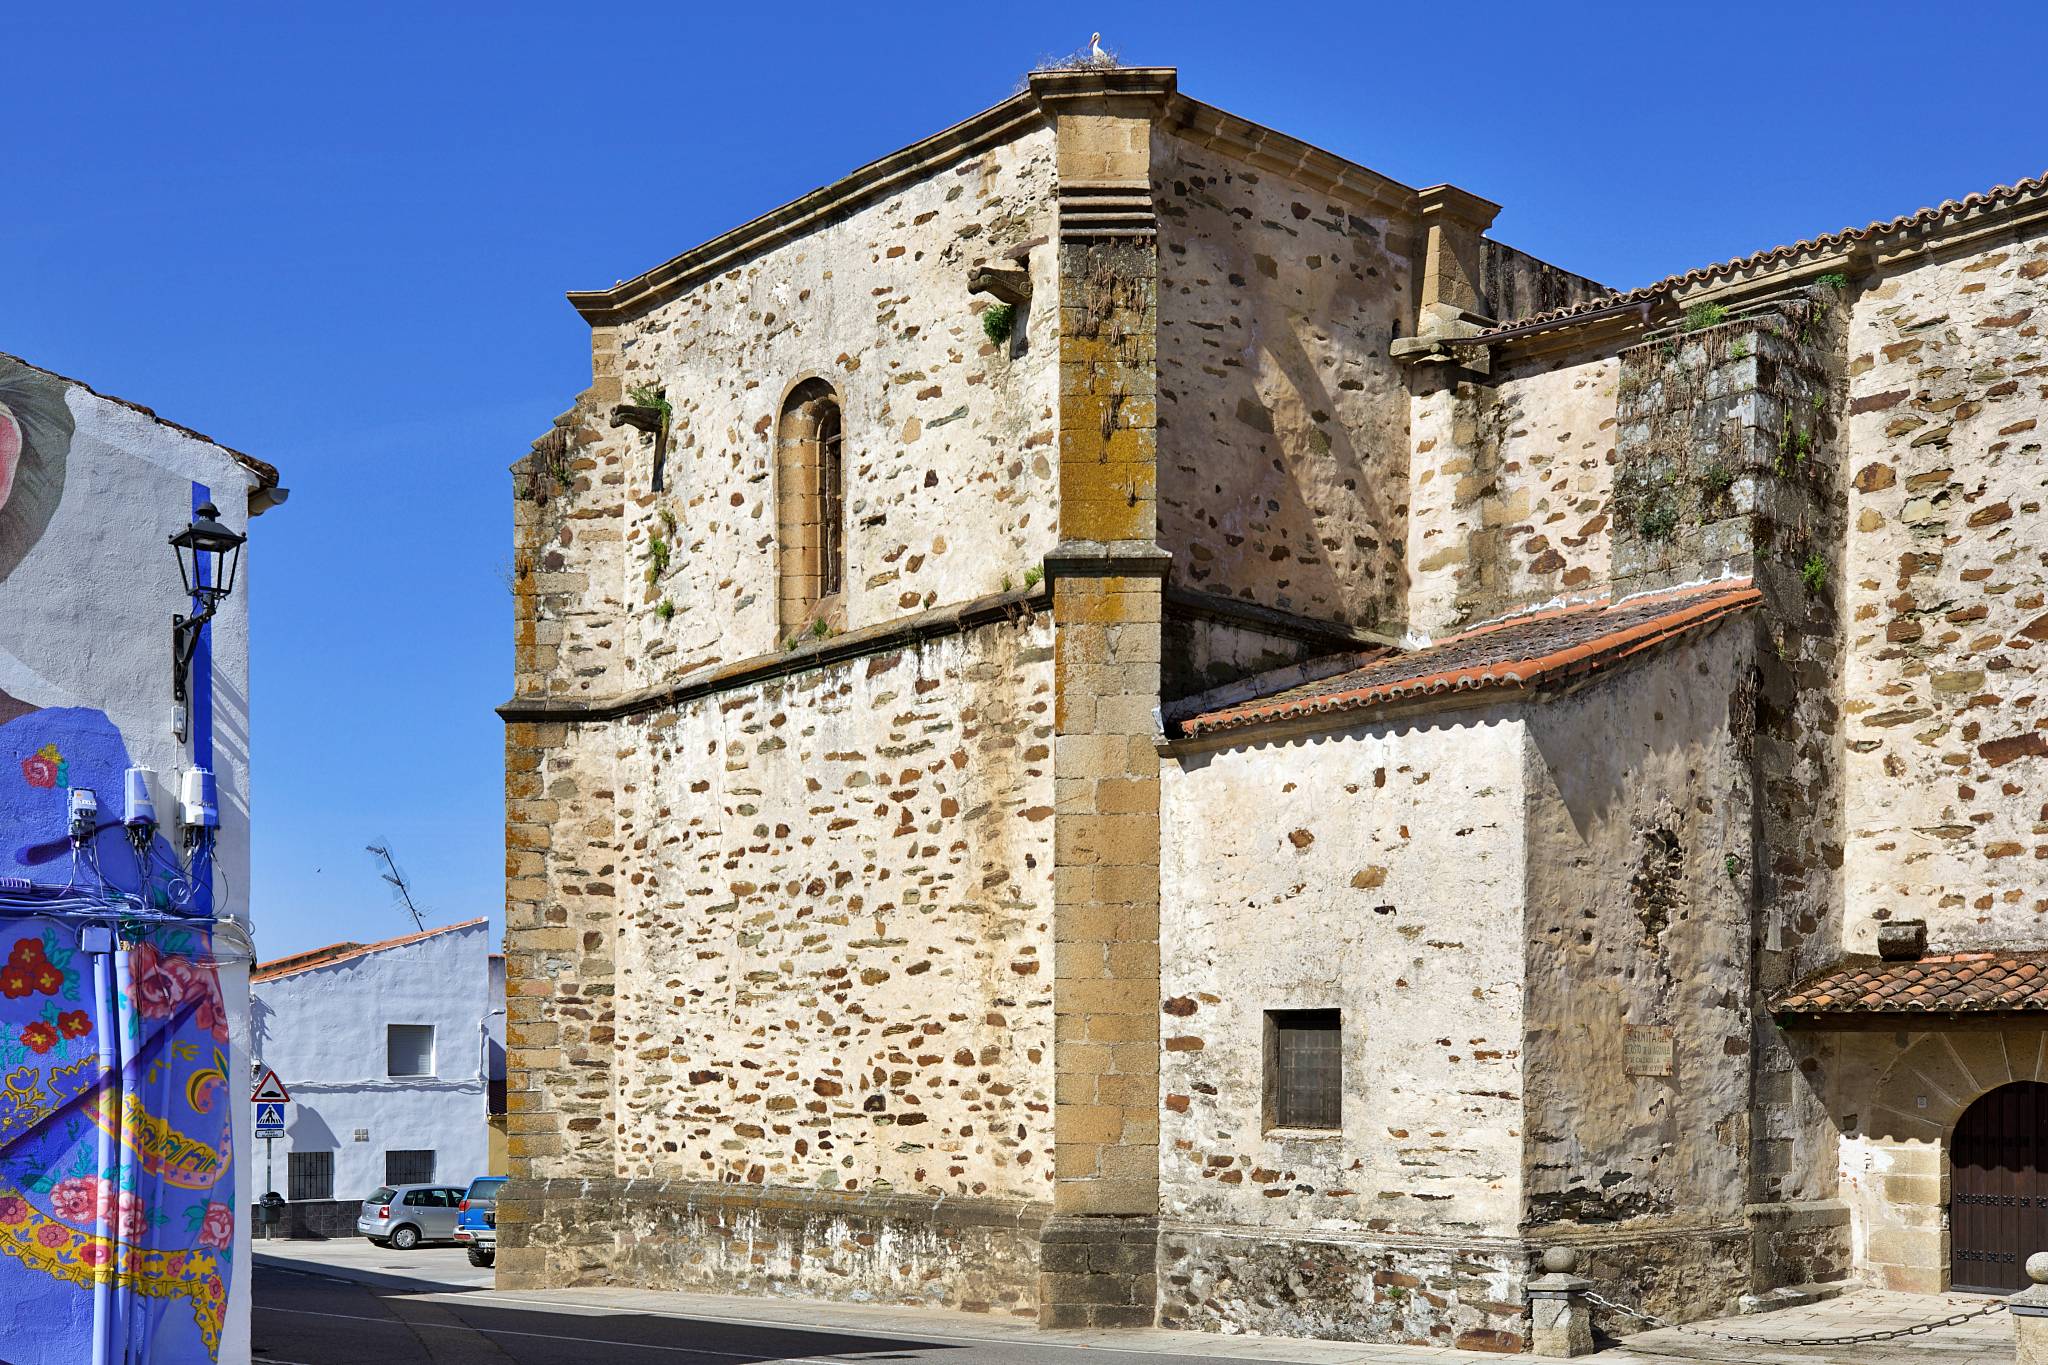
The transept and the chancel form the core of the original building and display an architectural richness that contrasts with the simplicity of the nave. It is believed that the architect Pedro de Ibarra, who at that time designed numerous buildings for the Diocese of Coria, may have been involved in its design.
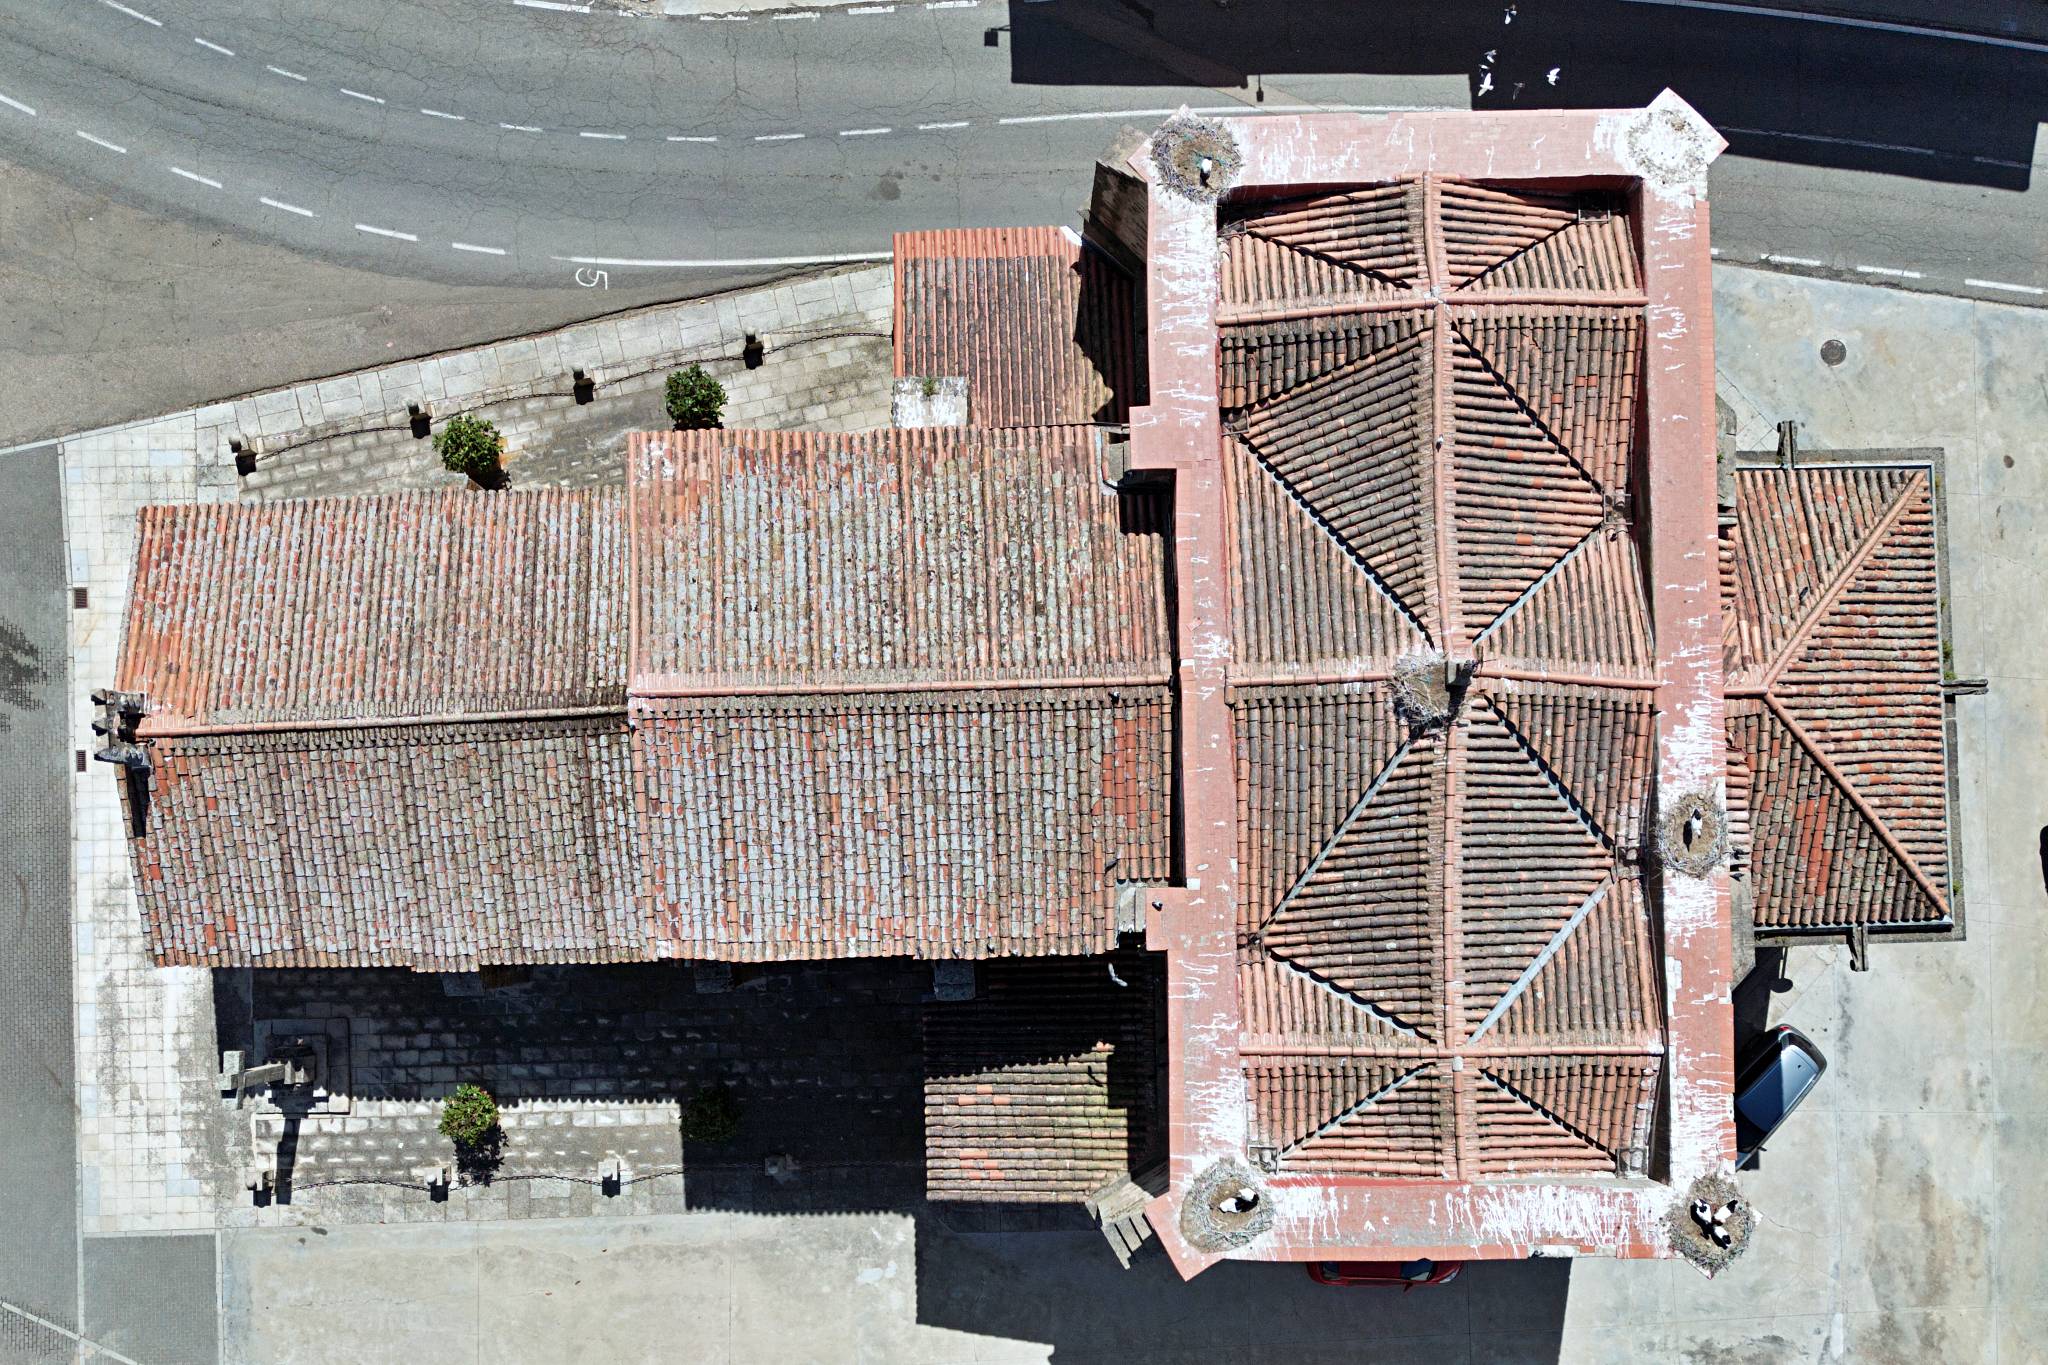
The transept is the centrepiece: a large transverse structure that lends width to a very elongated building and forms its highest point, with slender buttresses at the corners. Its walls conceal a complex roof structure, as evidenced by the gutters that carry away rainwater.
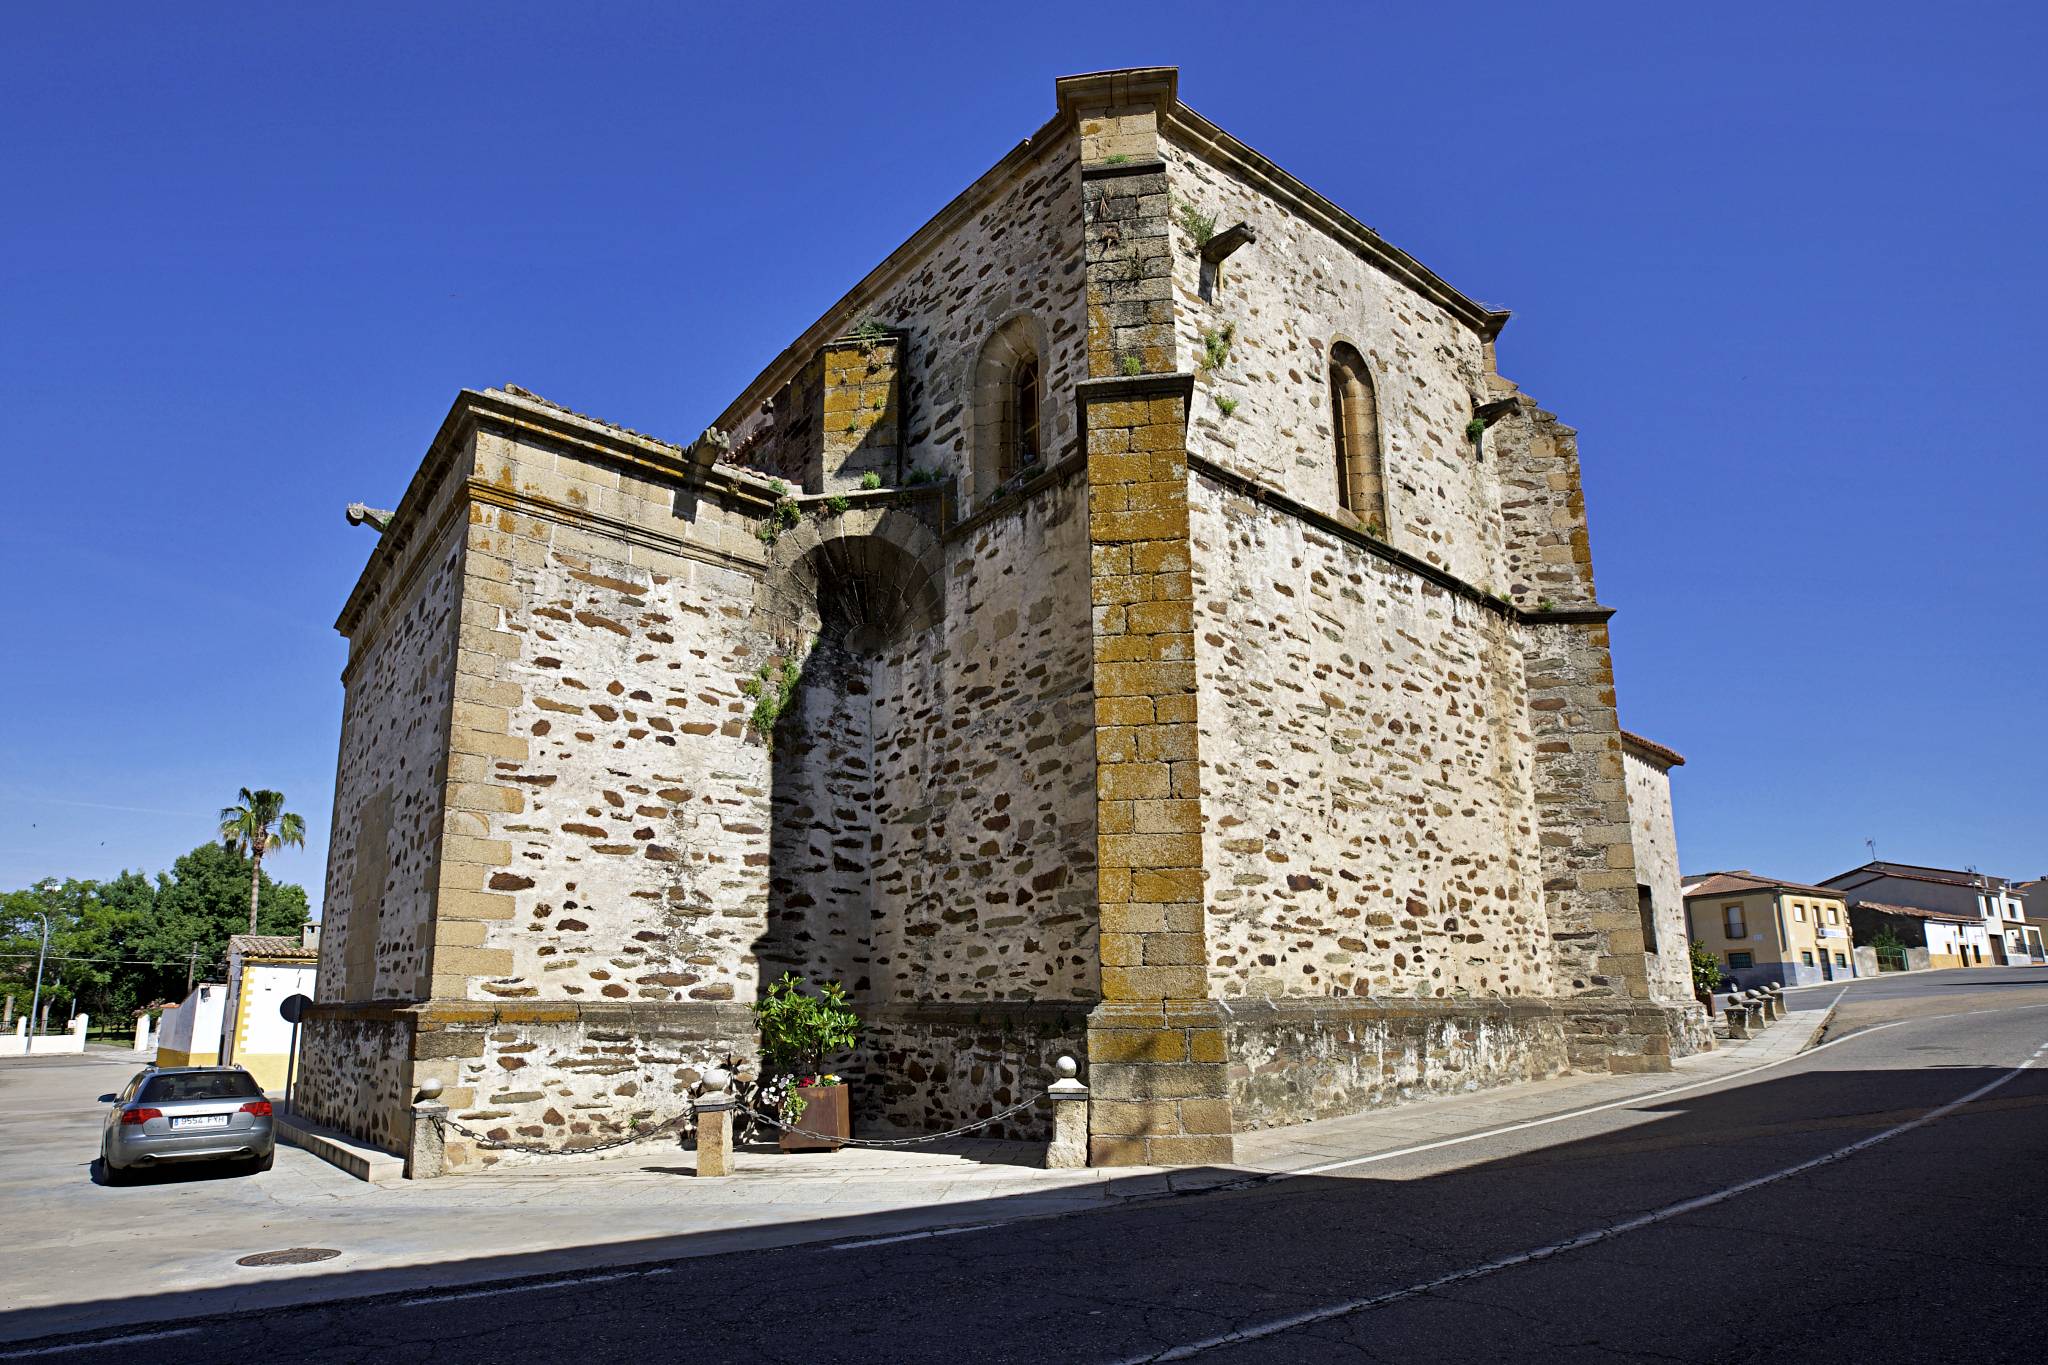
The side walls, divided by two string courses at different heights, feature large semicircular-arched windows. On the end wall there are two similar windows and two small cantilever vaults frame the chancel. The rectangular chancel, which is lower and narrower, has a hipped roof and its walls are topped by a classical entablature featuring a smooth frieze.
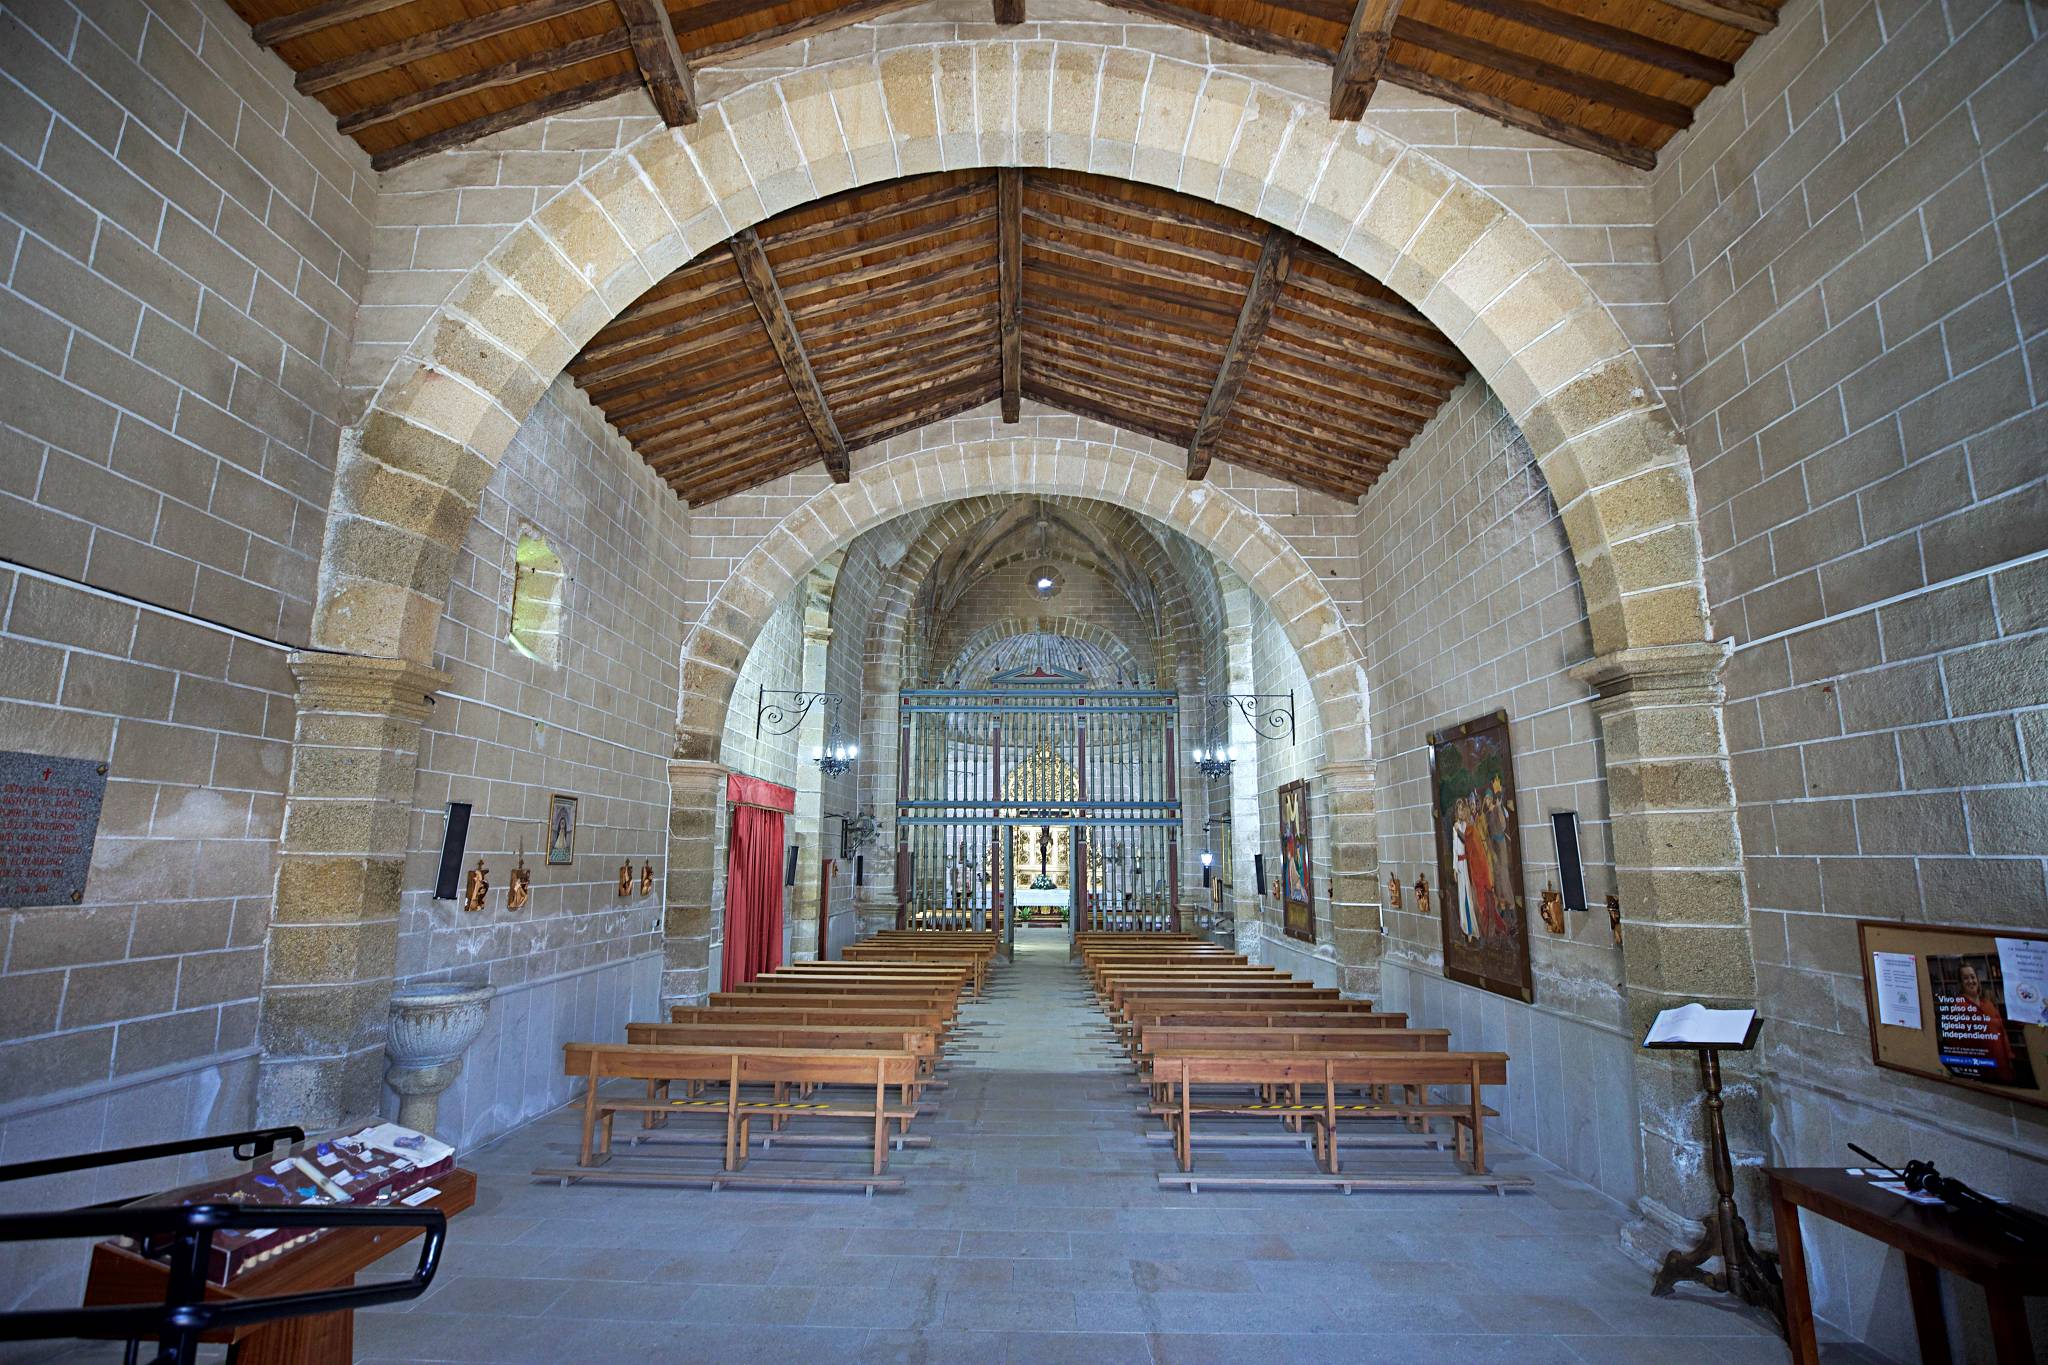
Inside, the nave is divided into four bays by transverse arches. In the first two, which are lower, two semicircular arches resting on pilasters support a wooden structure. The last two rise to the height of the transept arch, with a pointed transverse arch. The third bay has a wooden ceiling and the fourth is covered by a rough barrel vault. On the Gospel side, an architraved opening leads to a small storeroom.
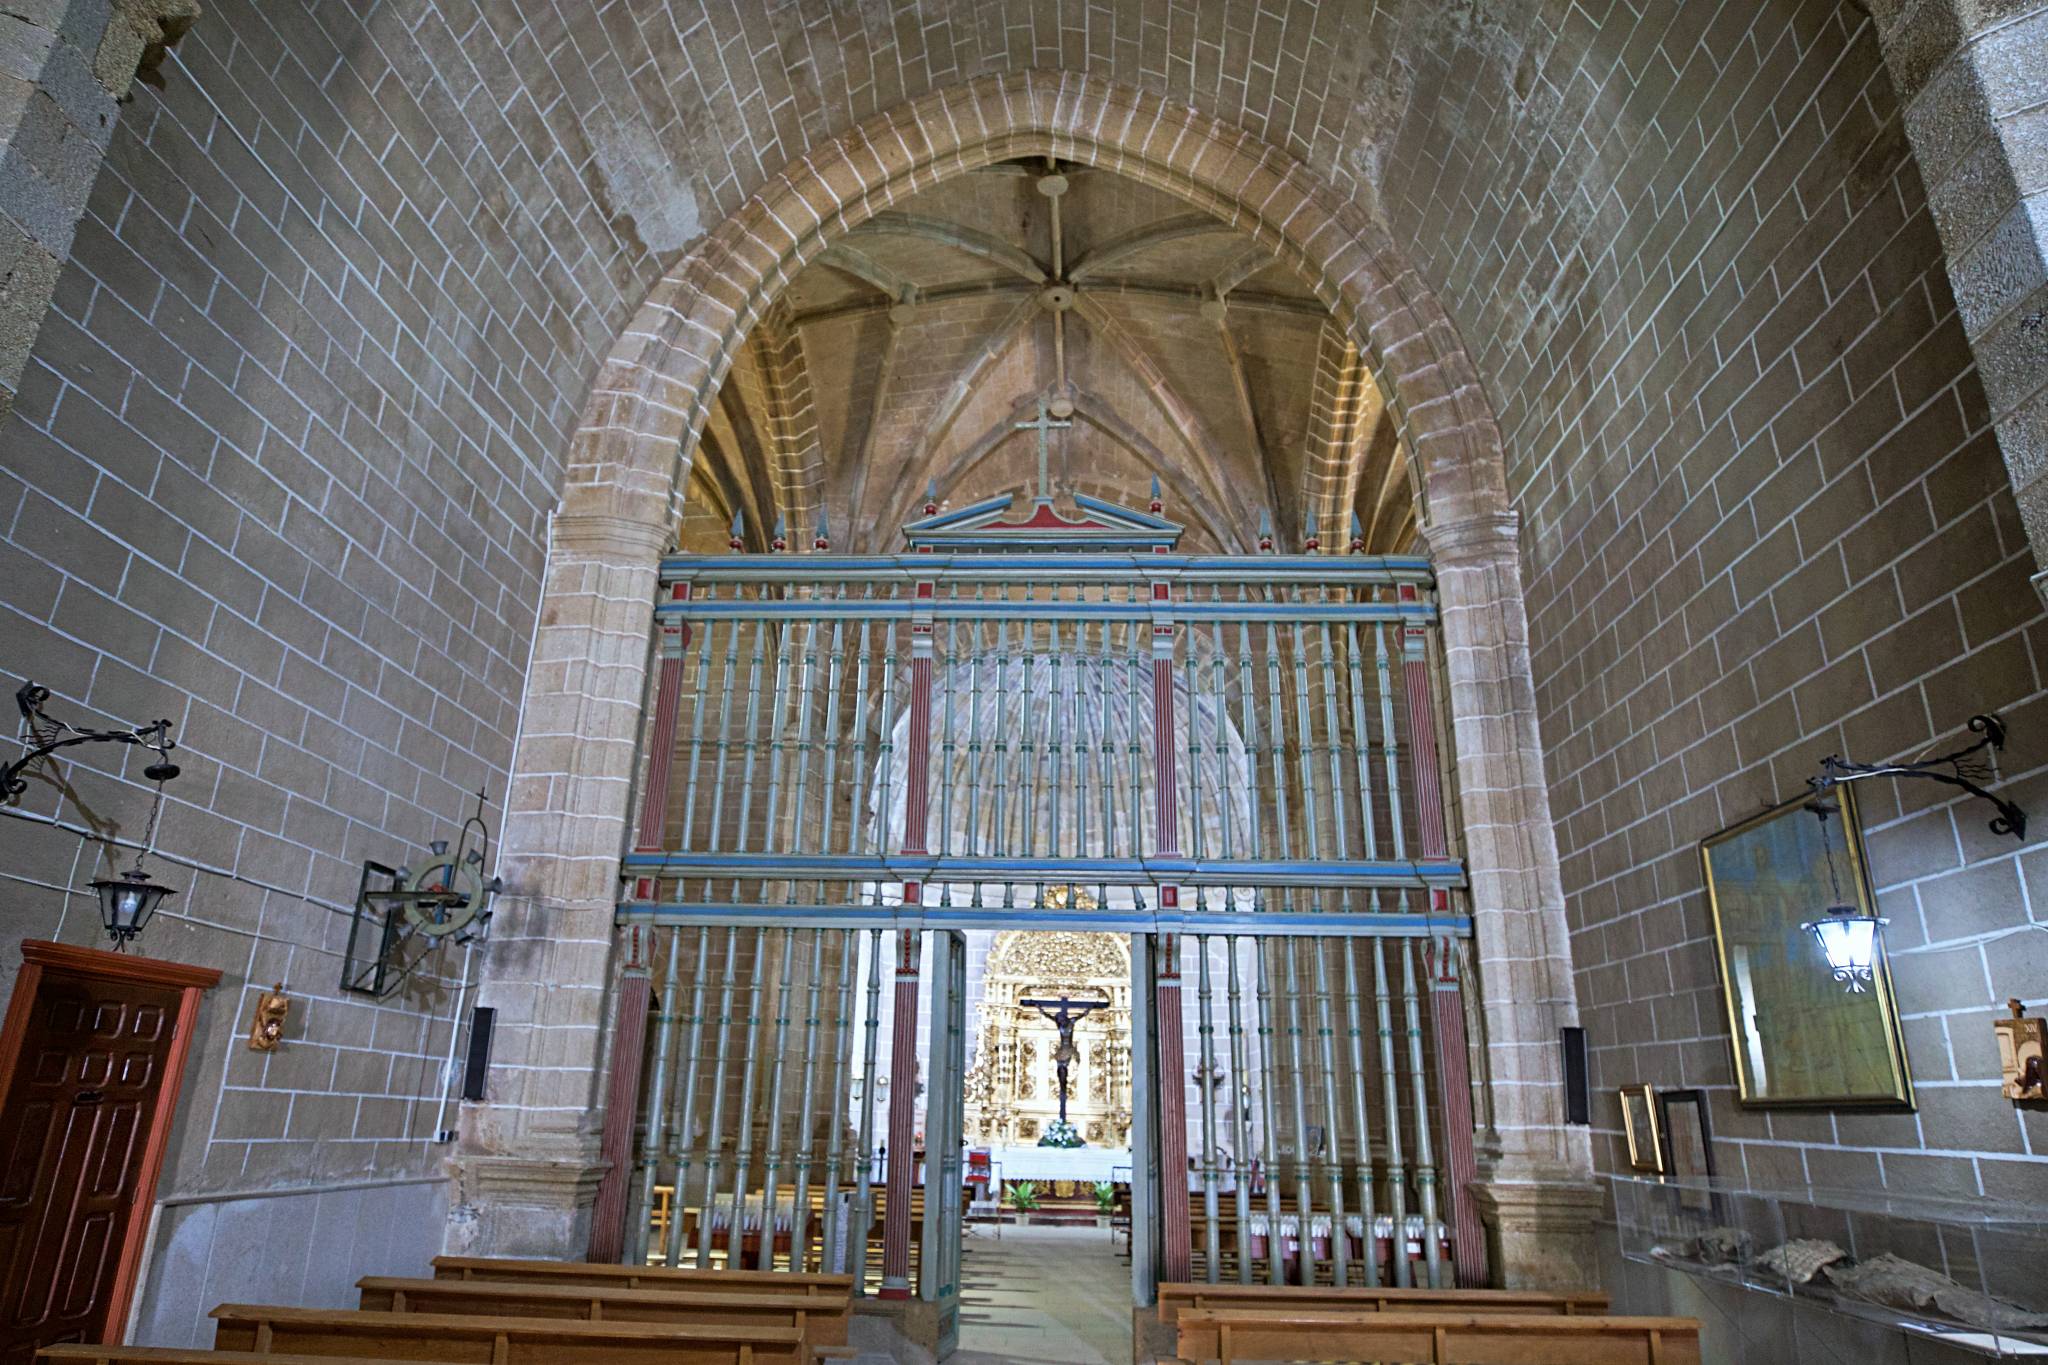
The transept is protected by a large metal grille set in a wide pointed arch which opens into a beautiful, high-ceilinged space. Its central section, which has a square floor plan, is covered by a ribbed vault with tiercerons and liernes, as are the side aisles. On the Epistle side, a decorative arched opening leads to the sacristy.
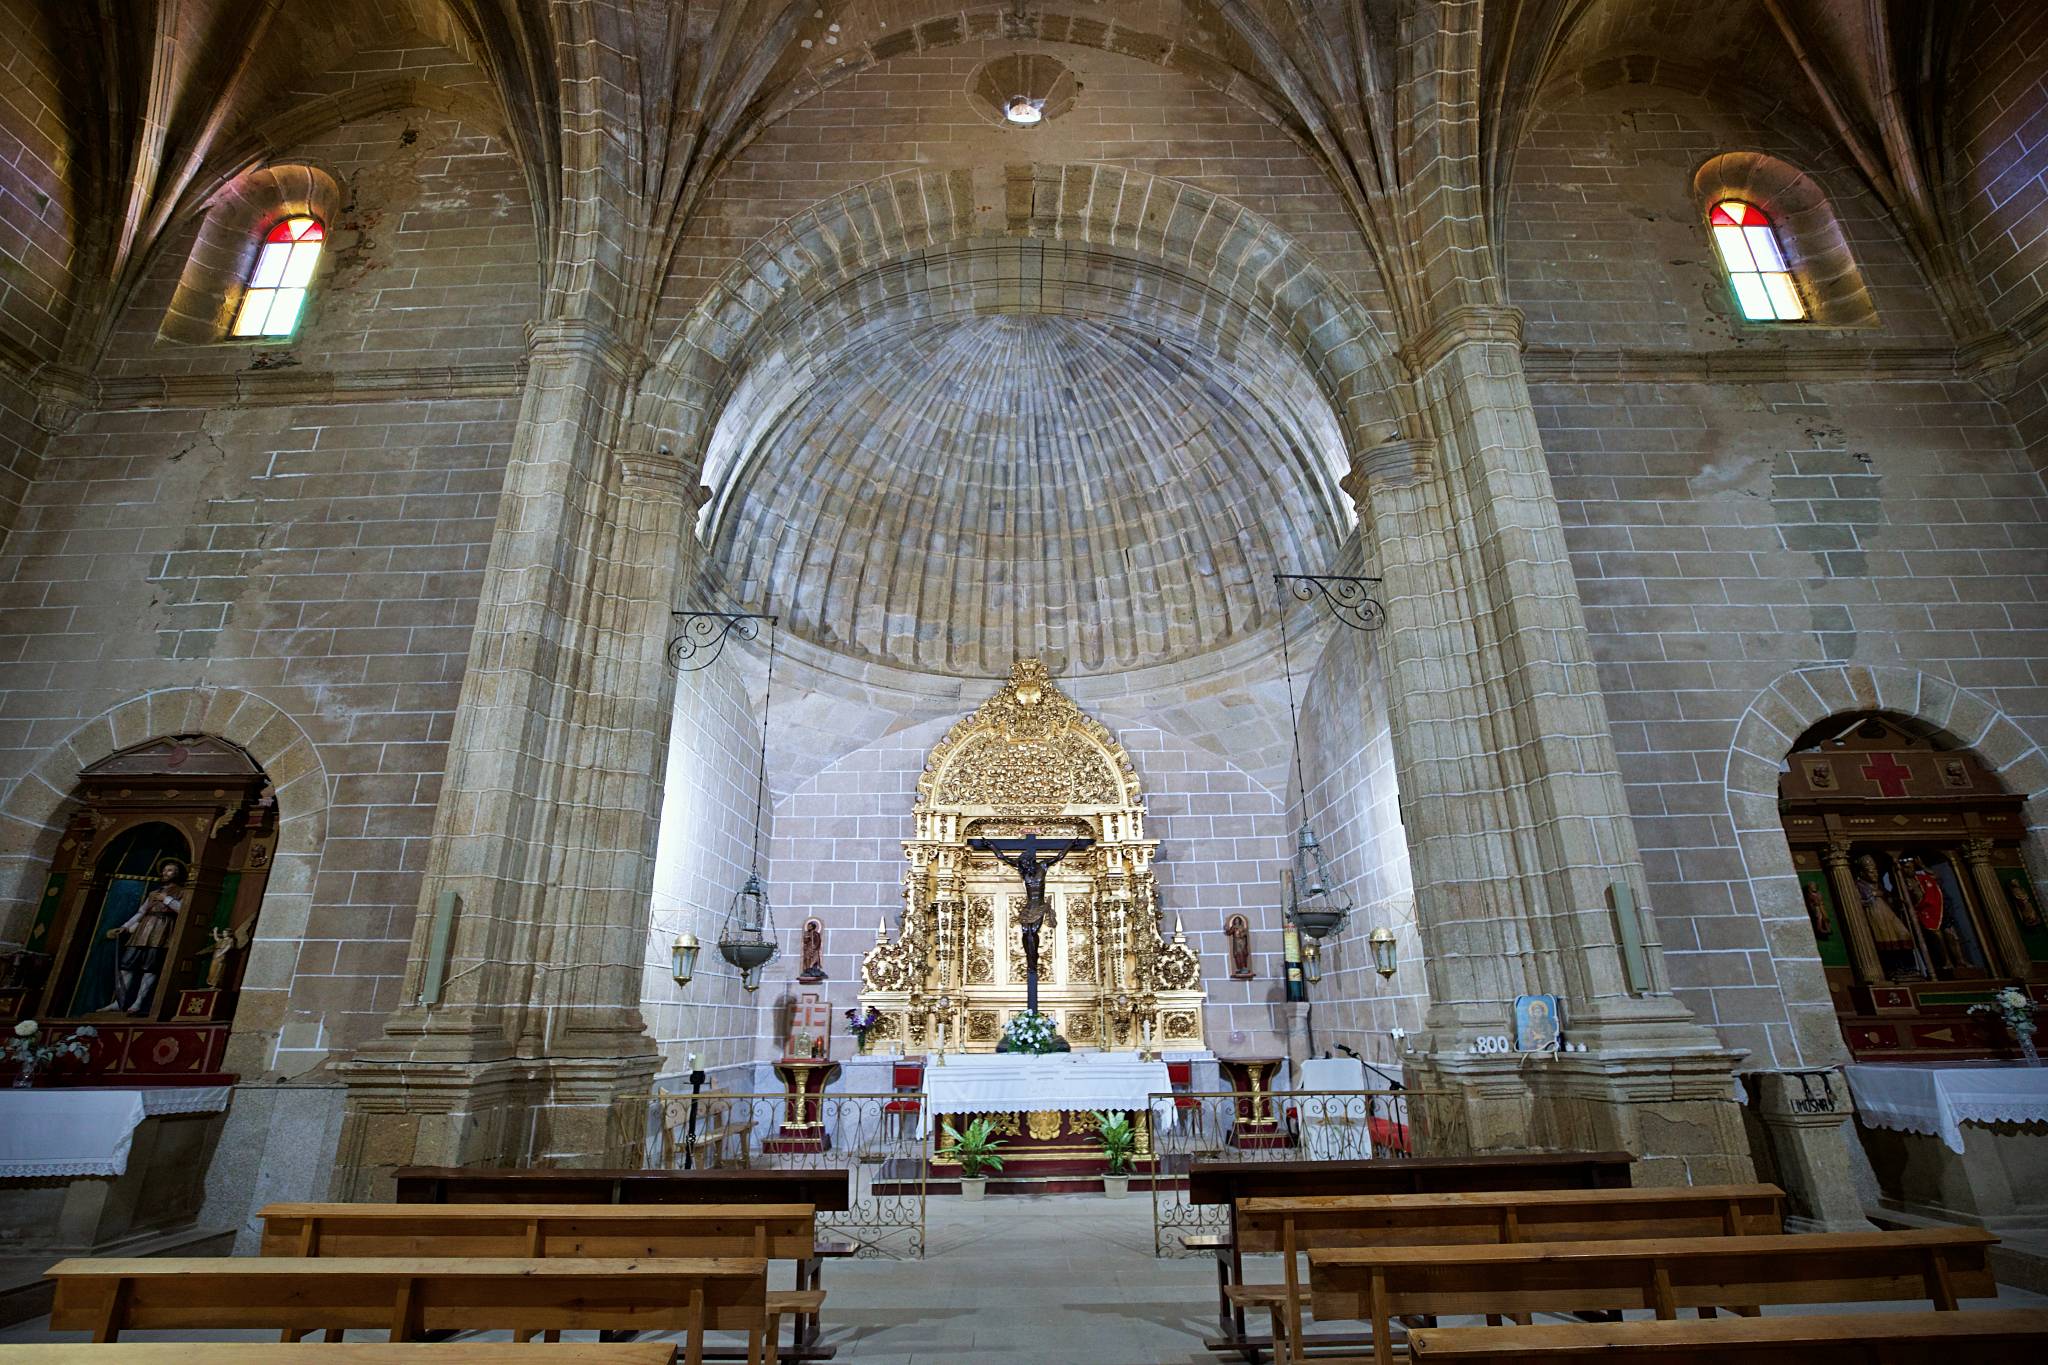
A lower, semicircular triumphal arch leads into the chancel, the space that forms the focal point of the whole chapel. Set within a gilded Baroque altarpiece there is an image of Christ in Agony, a valuable blackened wooden carving attributed to the late 16th century sculptor Lucas Mitata. A quarter-sphere vault resting on pendentives covers the space.
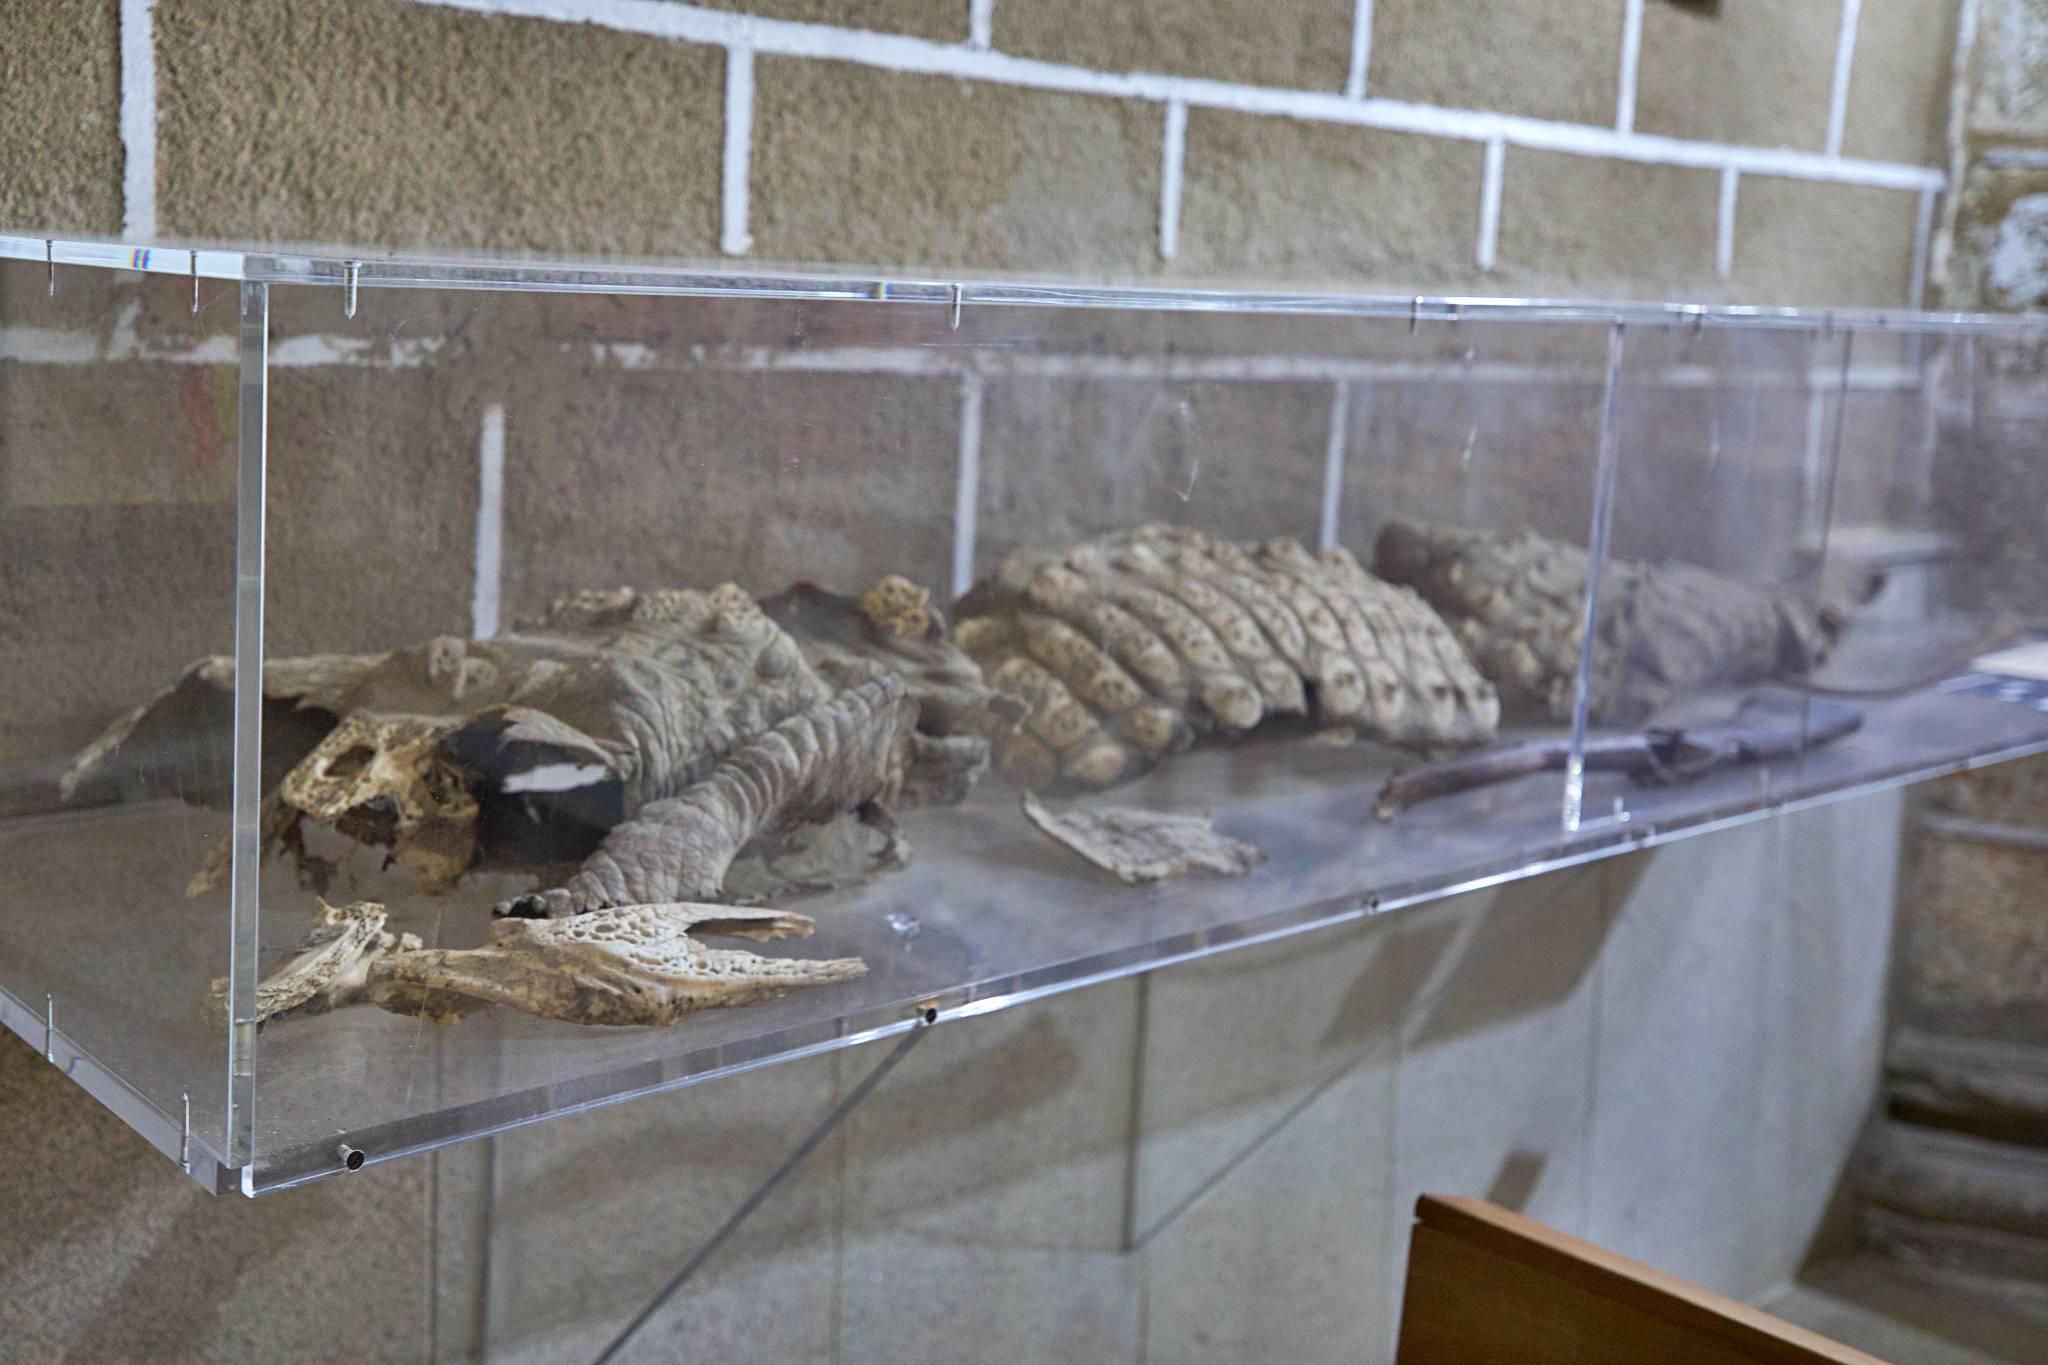
Further points of interest include the collection of preserved altarpieces, the remains of the lizard and the shepherd's weapon from the legend, the baptismal font and the water well.